THINGS TO KNOW:
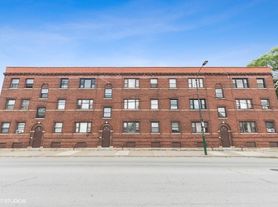
Spacious 2-Bedroom Loft Condo
2 Bedrooms | 1 Bathroom | Approximately 1,160 Sq. Ft. | 1 Assigned Parking Space
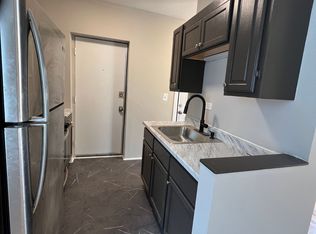
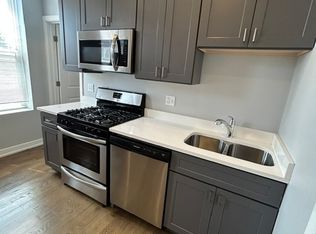
Bright, open-concept loft with soaring ceilings, floor-to-ceiling windows and abundant natural light. The updated kitchen features stainless-steel appliances, granite-style countertops and a breakfast bar overlooking the living area.
PROPERTY HIGHLIGHTS:
-Private balcony
-In-unit washer and dryer
-Central air and forced-air heat
-Large primary bedroom with walk-in closet
-Bathroom with soaking tub
-Hardwood flooring and granite countertops
-Dishwasher, microwave, refrigerator, range and disposal
-Assigned exterior parking space
-Additional storage locker
-Pet-friendly building, subject to owner and association approval
BUILDING AMENITIES:
Fitness center, party room, bike storage, receiving room, secure entry and video surveillance, service elevators and on-site weekday management.
Convenient Location
Located directly across from 71.75 acre McKinley Park, with convenient access to the 35th/Archer Orange Line, bus routes, I-55, shopping and dining. The area has a Redfin Walk Score of 75, Transit Score of 63 and Bike Score of 68.
Apartment for rent
Accepts Zillow applications
$2,450/moFees may apply
2323 W Pershing Rd, APT 228, Chicago, IL 60609
2beds
1,160sqft
Price may not include required fees and charges. Price shown reflects the lease term provided. Learn more|
Apartment
Available now
Cats, small dogs OK
Air conditioner, central air
In unit laundry
Garage parking
Central, forced air
What's special
Private balconyFloor-to-ceiling windowsSoaring ceilingsAbundant natural lightIn-unit washer and dryerBright open-concept loftAssigned exterior parking space
- 12 days |
- -- |
- -- |
Zillow last checked:
Listing updated:
Travel times
Facts & features
Interior
Bedrooms & bathrooms
- Bedrooms: 2
- Bathrooms: 1
- Full bathrooms: 1
Heating
- Central, Forced Air
Cooling
- Air Conditioner, Central Air
Appliances
- Included: Dishwasher, Dryer, Freezer, Microwave Oven, Oven, Refrigerator, Washer
- Laundry: In Unit
Features
- Flooring: Hardwood
Interior area
- Total interior livable area: 1,160 sqft
Property
Parking
- Parking features: Detached, Garage, Off Street
- Has garage: Yes
- Details: Contact manager
Accessibility
- Accessibility features: Disabled Access
Features
- Patio & porch: Patio
Details
- Additional structures: Garage(s)
- Parcel number: 20061001231056
Construction
Type & style
- Home type: Apartment
- Property subtype: Apartment
Building
Management
- Pets allowed: Yes
Community & HOA
HOA
- Amenities included: Parking
Location
- Region: Chicago
Financial & listing details
- Lease term: 1 Year
Price history
| Date | Event | Price |
|---|---|---|
| 8/5/2026 | Listed for rent | $2,450$2/sqft |
Source: Zillow Rentals Report a problem | ||
| 7/15/2026 | Sold | $226,000$195/sqft |
Source:  MRED as distributed by MLS GRID #12647307 Report a problem MRED as distributed by MLS GRID #12647307 Report a problem | ||
| 7/8/2026 | Pending sale | $226,000$195/sqft |
Source: MRED as distributed by MLS GRID #12647307 Report a problem | ||
| 6/1/2026 | Contingent | $226,000$195/sqft |
Source: MRED as distributed by MLS GRID #12647307 Report a problem | ||
| 5/13/2026 | Listed for sale | $226,000-3.8%$195/sqft |
Source: MRED as distributed by MLS GRID #12647307 Report a problem | ||
| 5/6/2026 | Listing removed | $235,000$203/sqft |
Source: MRED as distributed by MLS GRID #12570681 Report a problem | ||
| 3/5/2026 | Price change | $235,000-2.1%$203/sqft |
Source: MRED as distributed by MLS GRID #12570681 Report a problem | ||
| 2/18/2026 | Listed for sale | $240,000$207/sqft |
Source: MRED as distributed by MLS GRID #12570681 Report a problem | ||
| 2/9/2024 | Listing removed | -- |
Source: MRED as distributed by MLS GRID #11959663 Report a problem | ||
| 1/17/2024 | Listed for sale | $240,000$207/sqft |
Source: MRED as distributed by MLS GRID #11959663 Report a problem | ||
Neighborhood: Back of the Yards
Nearby schools
GreatSchools rating
- 8/10Everett Elementary SchoolGrades: PK-5Distance: 0.6 mi
- 6/10Evergreen Academy Middle SchoolGrades: 6-8Distance: 0.9 mi
- 1/10Thomas Kelly College PreparatoryGrades: 9-12Distance: 0.7 mi