MOTIVATED SELLER | Views | Resort-Style Pool | 3-Car Garage | Major 2024 HVAC Upgrades | Situated on an elevated, quiet street with mountain views, this beautifully upgraded home blends luxury finishes with thoughtful design. This open floor plan features soaring 10' ceilings, 8' doors, premium 24'' Italian tile, custom paint, inlaid medallions & solar tubes for natural light. The chef's kitchen offers granite counters, a 48'' Monogram built-in refrigerator, stainless KitchenAid appliances, double ovens, high-CFM hood, triple sink, RO system, roll-out cabinetry, under-cabinet lighting, and walk-in pantry. Newly renovated bathrooms include elegant walk-in showers, while the serene primary suite features bay-window seating and a spacious walk-in closet. Recent improvements include fresh exterior paint, new water heater, water softener, upgraded central vacuum, recirculating hot-water system, and dual 5-ton 17-SEER HVAC units replaced in 2024. Exterior highlights include refreshed landscaping, custom wrought-iron entry gate, sunscreens, spacious side yard with double gates, and a resort-style pool with therapy jets, Pentair IntelliTouch automation, and LED lighting. A covered 14' x 16' ramada with gas hookup, ceiling fan, and ambient lighting. Additional highlights include three true walk-in closets and an oversized three-car garage with WiFi-enabled openers, dedicated 20-amp circuits, and overhead storage. This move-in-ready luxury home offers views, modern upgrades, energy efficiency, and exceptional indoor-outdoor living in a quiet, desirable setting. Located in Tramonto, a premier North PHX master-planned community, this property provides quick access to I-17, Carefree Highway, and the transformative TSMC semiconductor development, along with additional nearby employment and retail expansion. Shower work & monogram refrigerator appliance both include transferrable warranty.
Sold for $920,000
$920,000
2323 W VILLA CASSANDRA Drive, Phoenix, AZ 85086
4beds
4,014sqft
Single Family Residence
Built in 2005
0.3 Acres Lot
$923,800 Zestimate®
$229/sqft
$5,973 Estimated rent
Home value
$923,800
$850,000 - $1.01M
$5,973/mo
Zestimate® history
Owner options
List your home for rent
$5,973/mo
Rent Zestimate®
Find your next renter with Zillow Rental Manager. Plus, with online applications, you can quickly screen prospective tenants – for free.
$5,973/mo
Rent Zestimate®
Refinance and save
$4,499/mo
Est. payment
Refinancing to a lower rate could help reduce your monthly payments and save thousands over the life of the loan.
$4,499/mo
Est. payment
Explore your selling options
Work with a Zillow partner agent
Leverage their expertise and Zillow's premium Showcase listings to get your home seen by more buyers.
Get startedList with your own agent
Get your home in front of millions of buyers by listing it on Zillow.
Learn how to do itSell it yourself
Take full control of how buyers see your home on Zillow by listing For Sale by Owner (FSBO).
List your homeWhat's special
Zillow last checked:
Listing updated:
Listed by:
David Arustamian 480-209-2615,
Russ Lyon Sotheby's International Realty
Bought with:
Stormy Else, SA687495000
RE/MAX Fine Properties
Bonnie Burke, SA022280000
RE/MAX Fine Properties
Source: ARMLS,MLS#: 6959333
Facts & features
Interior
Bedrooms & bathrooms
- Bedrooms: 4
- Bathrooms: 4
- Full bathrooms: 3
- 1/2 bathrooms: 1
Heating
- ENERGY STAR Qualified Equipment, Natural Gas
Cooling
- Central Air, Ceiling Fan(s), ENERGY STAR Qualified Equipment, Programmable Thmstat
Appliances
- Included: Water Softener Owned, Refrigerator, Dishwasher, Disposal, Electric Oven, Gas Cooktop
Features
- Pantry, High Speed Internet, Granite Counters, Double Vanity, Eat-in Kitchen, Central Vacuum, No Interior Steps, Kitchen Island, Bidet, Full Bth Master Bdrm, Separate Shwr & Tub
- Flooring: Tile
- Windows: Skylight(s), Solar Screens, Double Pane Windows
- Has basement: No
- Number of fireplaces: 1
- Fireplace features: Gas
Interior area
- Total structure area: 4,014
- Total interior livable area: 4,014 sqft
Property
Parking
- Total spaces: 3
- Parking features: Garage Door Opener, Extended Length Garage, Rear Vehicle Entry
- Garage spaces: 3
Features
- Stories: 1
- Patio & porch: Covered, Patio
- Exterior features: Private Street(s)
- Has private pool: Yes
- Pool features: Variable Speed Pump, Outdoor Pool
- Spa features: None
- Fencing: Block
- Has view: Yes
- View description: City Lights, Mountain(s)
Lot
- Size: 0.3 Acres
- Features: East/West Exposure, Hillside Lot, Sprinklers In Rear, Sprinklers In Front, Desert Front, Gravel/Stone Front, Auto Timer H2O Front, Auto Timer H2O Back
Details
- Parcel number: 20325611
- Other equipment: Intercom
Construction
Type & style
- Home type: SingleFamily
- Architectural style: Santa Barbara/Tuscan
- Property subtype: Single Family Residence
Materials
- Stucco, Wood Frame, Painted
- Roof: Tile
Condition
- Year built: 2005
Details
- Builder name: Nicholas
Utilities & green energy
- Electric: 220 Volts in Kitchen
- Sewer: Public Sewer
- Water: City Water
Green energy
- Energy efficient items: Solar Tubes, Multi-Zones
- Water conservation: Recirculation Pump
Community & HOA
Community
- Features: Pool, Community Spa, Community Spa Htd, Tennis Court(s), Playground, Biking/Walking Path
- Security: Security System Owned
- Subdivision: TRAMONTO PARCEL E-13 B
HOA
- Has HOA: Yes
- Services included: Maintenance Grounds
- HOA fee: $295 semi-annually
- HOA name: AAM
- HOA phone: 602-674-4351
Location
- Region: Phoenix
Financial & listing details
- Price per square foot: $229/sqft
- Tax assessed value: $831,300
- Annual tax amount: $5,075
- Date on market: 12/28/2025
- Cumulative days on market: 88 days
- Listing terms: Cash,Conventional,FHA,VA Loan
- Ownership: Fee Simple
- Electric utility on property: Yes
Price history
| Date | Event | Price |
|---|---|---|
| 3/26/2026 | Sold | $920,000-3.2%$229/sqft |
Source:  ARMLS #6959333 Report a problem ARMLS #6959333 Report a problem | ||
| 3/16/2026 | Pending sale | $950,000$237/sqft |
Source: ARMLS #6959333 Report a problem | ||
| 2/12/2026 | Price change | $950,000-4.7%$237/sqft |
Source: ARMLS #6959333 Report a problem | ||
| 12/19/2025 | Listed for sale | $997,000-13.3%$248/sqft |
Source: ARMLS #6959333 Report a problem | ||
| 12/19/2025 | Listing removed | $1,150,000$286/sqft |
Source: ARMLS #6944878 Report a problem | ||
| 12/1/2025 | Price change | $1,150,000-8%$286/sqft |
Source: ARMLS #6944878 Report a problem | ||
| 11/21/2025 | Listed for sale | $1,250,000+231.6%$311/sqft |
Source: ARMLS #6944878 Report a problem | ||
| 4/18/2013 | Sold | $377,000-5.7%$94/sqft |
Source: ARMLS #4871062 Report a problem | ||
| 4/5/2013 | Price change | $399,999-4.8%$100/sqft |
Source: DPR Realty, LLC #4871062 Report a problem | ||
| 2/9/2013 | Price change | $420,000-1.2%$105/sqft |
Source: DPR Realty, LLC #4871062 Report a problem | ||
| 1/8/2013 | Listed for sale | $425,000-32.2%$106/sqft |
Source: DPR Realty, LLC #4871062 Report a problem | ||
| 12/30/2005 | Sold | $626,917$156/sqft |
Source: Public Record Report a problem | ||
Public tax history
| Year | Property taxes | Tax assessment |
|---|---|---|
| 2025 | $4,975 +1.4% | $83,130 -4.7% |
| 2024 | $4,906 +1.7% | $87,220 +73.8% |
| 2023 | $4,822 +2% | $50,187 -4.2% |
| 2022 | $4,727 -1% | $52,380 -0.7% |
| 2021 | $4,774 +3.4% | $52,730 +7.2% |
| 2020 | $4,619 +3.7% | $49,200 +4% |
| 2019 | $4,455 | $47,300 +13.6% |
| 2018 | $4,455 +3.8% | $41,650 +5.7% |
| 2017 | $4,291 +20.6% | $39,410 -9% |
| 2016 | $3,559 +4% | $43,310 +23% |
| 2015 | $3,421 | $35,210 +4.1% |
| 2014 | -- | $33,820 +15% |
| 2013 | -- | $29,410 -0.8% |
| 2012 | -- | $29,650 -3.6% |
| 2011 | -- | $30,760 -11.3% |
| 2010 | -- | $34,680 -33.2% |
| 2009 | -- | $51,900 -17% |
| 2008 | -- | $62,500 |
| 2007 | -- | $62,500 +157% |
| 2006 | -- | $24,320 +40.1% |
| 2005 | -- | $17,360 |
| 2004 | -- | $17,360 |
Find assessor info on the county website
Neighborhood: North Gateway
Nearby homes
- $---- bd-- ba-- sqft2319 W Villa Cassandra Dr, Phoenix, AZ 85086Off Market
- $1,042,900-- bd4 ba4.3k sqft2319 W Villa Casandra Dr, Phoenix, AZ 85086Off Market
- $1,173,3004 bd5 ba5.5k sqft2327 W Villa Cassandra Dr, Phoenix, AZ 85086Off Market
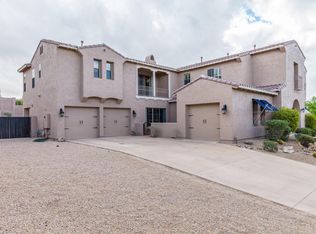
- $980,400-- bd4 ba4.3k sqft2322 W Via Perugia, Phoenix, AZ 85086Off Market

- $876,1004 bd4 ba3.9k sqft2326 W Via Perugia, Phoenix, AZ 85086Off Market
- $1,023,1004 bd3 ba5.2k sqft2324 W Villa Cassandra Dr, Phoenix, AZ 85086Off Market
- $837,6004 bd3 ba3.9k sqft2318 W Via Perugia, Phoenix, AZ 85086Off Market
- $987,9004 bd4 ba4.3k sqft2320 W Villa Cassandra Dr, Phoenix, AZ 85086Off Market
Nearby schools
GreatSchools rating
- 7/10Sunset Ridge Elementary SchoolGrades: PK-8Distance: 1.2 mi
- 10/10Boulder Creek High SchoolGrades: 7-12Distance: 3.8 mi
Schools provided by the listing agent
- Elementary: Sunset Ridge School
- Middle: Sunset Ridge School
- High: Boulder Creek High School
- District: Deer Valley Unified District
Source: ARMLS. This data may not be complete. We recommend contacting the local school district to confirm school assignments for this home.
Get a cash offer in 3 minutes
Find out how much your home could sell for in as little as 3 minutes with a no-obligation cash offer.
Estimated market value
$923,800
Get a cash offer in 3 minutes
Find out how much your home could sell for in as little as 3 minutes with a no-obligation cash offer.
Estimated market value
$923,800
- Arizona
- Maricopa County
- Phoenix
- 85086
- North Gateway
- 2323 W VILLA CASSANDRA Drive
Nearby cities
Nearby neighborhoods
Nearby zip codes
Other Phoenix Topics
