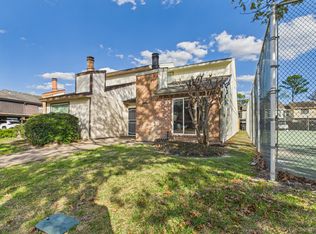
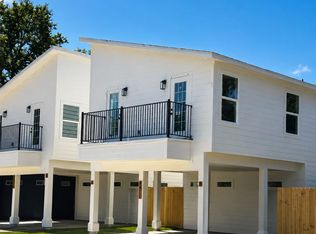
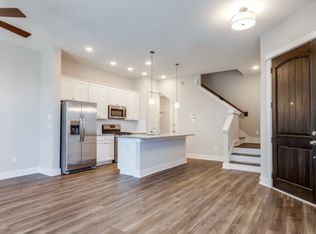
If you've been searching for a newer home with space, style, and gated access this one stands out at this price point. Welcome to 2323 Warhol Way, a 3-bedroom, 2.5-bath home by City Choice Homes located in the gated Mansfield Park community in 77091. This thoughtfully designed two-story layout features open-concept living filled with natural light and modern finishes. The first floor offers two spacious secondary bedrooms with access to a private fenced yard, ideal for guests or flexible use. Upstairs, enjoy bright living and dining areas connected to an island kitchen with quartz countertops, shaker cabinetry, and modern appliances. The primary suite includes dual vanities, soaking tub, glass shower, and walk-in closet. Additional highlights include a 2-car attached garage and energy-efficient features. Just minutes from Oak Forest with easy access to restaurants, grocery shopping, and major highways.
Copyright notice - Data provided by HAR.com 2022 - All information provided should be independently verified.
Townhouse for rent
$2,200/moFees may apply
2323 Warhol Way, Houston, TX 77091
3beds
1,691sqft
Price may not include required fees and charges. Learn more|
Townhouse
Available now
Air conditioner, electric
2 Attached garage spaces parking
Electric, wood
What's special
- 40 days |
- -- |
- -- |
Zillow last checked:
Listing updated:
Travel times

Let’s turn your rent into credit progress
Build credit history with every on-time payment and get credit for the payment you’re already making.
Facts & features
Interior
Bedrooms & bathrooms
- Bedrooms: 3
- Bathrooms: 3
- Full bathrooms: 2
- 1/2 bathrooms: 1
Rooms
- Room types: 1 Living Area, Entry, Living Area - 2nd Floor, Living/Dining Combo, Utility Room
Heating
- Electric, Wood
Cooling
- Air Conditioner, Electric
Appliances
- Included: Dishwasher, Garbage Disposal, Microwave Oven, Refrigerator
Features
- 1 Bedroom Up, 2 Bedrooms Down, Ceiling Fan(s), En-Suite Bath, Formal Entry/Foyer, High Ceilings, Primary Bed - 2nd Floor, Sitting Area, Walk In Closet, Walk-In Closet(s)
- Flooring: Carpet, Engineered Wood, Tile
Interior area
- Total interior livable area: 1,691 sqft
Property
Parking
- Total spaces: 2
- Parking features: Attached, Garage
- Has attached garage: Yes
- Details: Contact manager
Features
- Stories: 2
- Exterior features: 1 Bedroom Up, 2 Bedrooms Down, En-Suite Bath, Formal Entry/Foyer, Gated Community, Primary Bed - 2nd Floor, Sitting Area, Walk In Closet, Walk-In Closet(s)
Lot
- Features: Back Yard, Subdivided
Details
- Additional structures: Garage(s)
- Parcel number: 1448140010002
Construction
Type & style
- Home type: Townhouse
- Architectural style: Contemporary/Modern
- Property subtype: Townhouse
Condition
- Year built: 2023
Community & HOA
Community
- Features: Gated
Location
- Region: Houston
Financial & listing details
- Lease term: 12 Months
Nearby apartments for rent
Price history
| Date | Event | Price |
|---|---|---|
| 8/31/2026 | Listing removed | $330,000$195/sqft |
Source:  HAR #55225665 Report a problem HAR #55225665 Report a problem | ||
| 8/12/2026 | Price change | $2,200-6.4%$1/sqft |
Source:  HAR #82127732 Report a problem HAR #82127732 Report a problem | ||
| 8/6/2026 | Listed for sale | $330,000$195/sqft |
Source: HAR #55225665 Report a problem | ||
| 8/1/2026 | Listing removed | $330,000$195/sqft |
Source: HAR #18160016 Report a problem | ||
| 7/22/2026 | Listed for rent | $2,350$1/sqft |
Source: HAR #82127732 Report a problem | ||
| 6/22/2026 | Price change | $330,000-5.7%$195/sqft |
Source: HAR #18160016 Report a problem | ||
| 4/3/2026 | Price change | $350,000-2.8%$207/sqft |
Source: HAR #59547975 Report a problem | ||
| 3/12/2026 | Listed for sale | $360,000+14.4%$213/sqft |
Source: HAR #59547975 Report a problem | ||
| 8/4/2023 | Listing removed | -- |
Source: HAR #64292097 Report a problem | ||
| 6/23/2023 | Pending sale | $314,700$186/sqft |
Source: HAR #64292097 Report a problem | ||
| 6/5/2023 | Price change | $314,700+3.3%$186/sqft |
Source: HAR #64292097 Report a problem | ||
| 5/22/2023 | Price change | $304,700+1.7%$180/sqft |
Source: HAR #64292097 Report a problem | ||
| 3/29/2023 | Price change | $299,700-4.8%$177/sqft |
Source: HAR #64292097 Report a problem | ||
| 2/21/2023 | Price change | $314,700-1.6%$186/sqft |
Source: HAR #45599674 Report a problem | ||
| 12/28/2022 | Listed for sale | $319,700$189/sqft |
Source: HAR #62702186 Report a problem | ||
Neighborhood: Acres Home
Nearby schools
GreatSchools rating
- 5/10Anderson AcademyGrades: 1-4Distance: 1.4 mi
- 4/10Drew AcademyGrades: 7-8Distance: 0.9 mi
- 5/10Carver High School For Applied Tech/EngineGrades: 9-12Distance: 1.4 mi