***OWNER HAS DECIDED TO LOWER THE PRICE another $10,000 ****NEW LOWER PRICE!! PRICE IS NOW REDUCED TO $269,500 *OWNER SAYS I HAVE PRICED TO SELL THIS VILLA! SOME OF THE FURNITURE IS AVAILABLE TO PURCHASE. The Villa sits high enough that Flood Insurance is not required. The owner put in Impact windows for added storm security. The villa offers comfortable stress free living in a vibrant 55+ community. The spacious interior is the largest model of the units in the community. With 1,480 sq ft, the interior includes 2 bedrooms and two baths. The master bedroom has an ensuite bath and walk-in closet. The modern kitchen has been updated with shaker style cabinets, stainless appliances, and granite counters. There is a breakfast bar for morning coffee or conversation while entertaining guests. The kitchen has a pantry for added storage.The dining room has a wall of built-in storage, providing ample space for all your belongings. The windows all have custon Plantation Shutters, and there are ceiling fans. Outside find a locked storage area that also houses your washer and dryer. Park your vehicle under cover and safe from the sun in your carport. Outside between the units there is a cubby/keyhole for chairs, plantings, grill, and outside relaxation. The community features a clubhouse with library, fitness center, locker rooms, kitchen, and pool table. The Clubhouse is the center for many activities during the year. Keep in shape by working out in the Gym. Then out to the pool to cool of or swim some laps. The community pool has a paver deck with lounge chairs, some of the decking is under cover for those who prefer to stay out of the sun. If you prefer sun there are chaise lounges, as well as tables for that picnic by the pool. The pool is also heated for the Winter, and chilled in Summer. There is a Marina along the canal, with Boat Slips that are available for rent on a first come basis for approximately $1,284/yr. The canal leads out to Phillippi Creek and offers boaters access to the Bay and the Gulf of Mexico. There is also fishing in the Marina area. The community is approximately 3 miles to Siesta Key, which was named the #1 beach in America a few years ago. Downtown Sararsota with its vibrant Arts scene, as well as award worthy restaurants and shops are only a short drive away. St. Armonds Circle, Lido Key, Longboat Key, The Shelby Botanical Gardens, The Ringing Museum, The Opera, and Broadway Shows at Van Weizel Performing Arts Center are all close by. Strathmore Riverside Villa owners enjoy a lifestyle filled with activities, arts, culture, dining, beach, fishing. when you live here all your exterior maintenance is taken care, so you can enjoy a stress free life.
Sold for $250,000
$250,000
2323 WATERBLUFF PLACE #V314, SARASOTA, FL 34231
2beds
1,480sqft
Villa
Built in 1971
-- sqft lot
$241,600 Zestimate®
$169/sqft
$2,829 Estimated rent
Home value
$241,600
$217,000 - $268,000
$2,829/mo
Zestimate® history
Owner options
List your home for rent
$2,829/mo
Rent Zestimate®
Find your next renter with Zillow Rental Manager. Plus, with online applications, you can quickly screen prospective tenants – for free.
$2,829/mo
Rent Zestimate®
Refinance and save
$2,353/mo
Est. payment
Refinancing to a lower rate could help reduce your monthly payments and save thousands over the life of the loan.
$2,353/mo
Est. payment
Explore your selling options
Work with a Zillow partner agent
Leverage their expertise and Zillow's premium Showcase listings to get your home seen by more buyers.
Get startedList with your own agent
Get your home in front of millions of buyers by listing it on Zillow.
Learn how to do itSell it yourself
Take full control of how buyers see your home on Zillow by listing For Sale by Owner (FSBO).
List your homeWhat's special
Zillow last checked:
Listing updated:
Listed by:
Michael Lehman 610-659-9272,
REALTY ONE GROUP EPIC 352-301-3012
Bought with:
Tiffiany Harford, 3462554
KELLER WILLIAMS ON THE WATER S
Source: Stellar MLS,MLS#: A4614049 Originating MLS: Ocala - Marion
Originating MLS: Ocala - Marion
Facts & features
Interior
Bedrooms & bathrooms
- Bedrooms: 2
- Bathrooms: 2
- Full bathrooms: 2
Rooms
- Room types: Florida Room
Primary bedroom
- Features: Ceiling Fan(s), En Suite Bathroom, Walk-In Closet(s)
- Level: First
- Area: 168 Square Feet
- Dimensions: 14x12
Bedroom 2
- Features: Built-In Shelving, Ceiling Fan(s), Built-in Closet
- Level: First
- Area: 140.42 Square Feet
- Dimensions: 11.9x11.8
Primary bathroom
- Features: Built-In Shower Bench, Ceiling Fan(s), En Suite Bathroom, Exhaust Fan, Shower No Tub, Single Vanity
- Level: First
- Area: 34.79 Square Feet
- Dimensions: 7.1x4.9
Bathroom 2
- Features: Exhaust Fan, Single Vanity, Tub With Shower, Linen Closet
- Level: First
- Area: 38 Square Feet
- Dimensions: 5x7.6
Dining room
- Features: Ceiling Fan(s), No Closet
- Level: First
- Area: 117.37 Square Feet
- Dimensions: 9.7x12.1
Florida room
- Features: Ceiling Fan(s), No Closet
- Level: First
- Area: 348 Square Feet
- Dimensions: 29x12
Kitchen
- Features: Storage Closet
- Level: First
- Area: 103.79 Square Feet
- Dimensions: 9.7x10.7
Laundry
- Features: Built-In Shelving, Other, No Closet
- Level: First
- Area: 60 Square Feet
- Dimensions: 6x10
Living room
- Features: Ceiling Fan(s), No Closet
- Level: First
- Area: 266 Square Feet
- Dimensions: 19x14
Heating
- Central, Electric
Cooling
- Central Air
Appliances
- Included: Dishwasher, Disposal, Dryer, Electric Water Heater, Freezer, Microwave, Range, Refrigerator, Washer
- Laundry: Electric Dryer Hookup, Laundry Closet, Outside, Washer Hookup
Features
- Ceiling Fan(s), Living Room/Dining Room Combo, Primary Bedroom Main Floor, Solid Wood Cabinets, Stone Counters, Thermostat, Walk-In Closet(s)
- Flooring: Laminate, Porcelain Tile, Tile
- Windows: Shutters, Window Treatments
- Has fireplace: No
Interior area
- Total structure area: 1,810
- Total interior livable area: 1,480 sqft
Property
Parking
- Total spaces: 1
- Parking features: Covered, Guest, Off Street
- Carport spaces: 1
Features
- Levels: One
- Stories: 1
- Patio & porch: None
- Exterior features: Irrigation System, Private Mailbox, Storage
- Has view: Yes
- View description: Garden
- Waterfront features: Canal Front, Waterfront, Brackish Canal Access
- Body of water: PHILLIPPI CREEK
Lot
- Features: In County, Near Marina, Street Dead-End
Details
- Parcel number: 0086031070
- Zoning: RMF1
- Special conditions: None
Construction
Type & style
- Home type: SingleFamily
- Architectural style: Florida
- Property subtype: Villa
- Attached to another structure: Yes
Materials
- Wood Frame
- Foundation: Slab
- Roof: Built-Up
Condition
- Completed
- New construction: No
- Year built: 1971
Utilities & green energy
- Sewer: Public Sewer
- Water: Public
- Utilities for property: Cable Connected, Electricity Connected, Phone Available, Public, Sewer Connected, Water Connected
Community & HOA
Community
- Features: Boat Slip, Canal Front, Dock, Marina, Water Access, Waterfront, Association Recreation - Owned, Buyer Approval Required, Clubhouse, Deed Restrictions, Fitness Center, No Truck/RV/Motorcycle Parking, Pool, Wheelchair Access
- Pet fee: $0 monthly
- Senior community: Yes
- Subdivision: STRATHMORE RIVERSIDE III
HOA
- Has HOA: Yes
- Amenities included: Cable TV, Clubhouse, Fitness Center, Maintenance, Pool, Recreation Facilities, Shuffleboard Court
- Services included: Cable TV, Common Area Taxes, Community Pool, Reserve Fund, Insurance, Maintenance Structure, Maintenance Grounds, Manager, Pest Control, Pool Maintenance, Private Road, Recreational Facilities, Sewer, Trash, Water
- HOA fee: $630 monthly
- HOA name: Sarah Daley
- HOA phone: 941-922-8188
Location
- Region: Sarasota
Financial & listing details
- Price per square foot: $169/sqft
- Tax assessed value: $204,400
- Annual tax amount: $1,862
- Date on market: 6/15/2024
- Cumulative days on market: 284 days
- Listing terms: Cash,Conventional,FHA,VA Loan
- Ownership: Condominium
- Total actual rent: 0
- Electric utility on property: Yes
- Road surface type: Paved, Asphalt
Price history
| Date | Event | Price |
|---|---|---|
| 6/27/2025 | Sold | $250,000-7.2%$169/sqft |
Source:  Stellar MLS #A4614049 Report a problem Stellar MLS #A4614049 Report a problem | ||
| 5/10/2025 | Pending sale | $269,500$182/sqft |
Source: Stellar MLS #A4614049 Report a problem | ||
| 4/26/2025 | Price change | $269,500-3.6%$182/sqft |
Source: Stellar MLS #A4614049 Report a problem | ||
| 3/14/2025 | Price change | $279,500-3.5%$189/sqft |
Source: Stellar MLS #A4614049 Report a problem | ||
| 2/13/2025 | Listed for sale | $289,500$196/sqft |
Source: Stellar MLS #A4614049 Report a problem | ||
| 12/31/2024 | Pending sale | $289,500$196/sqft |
Source: Stellar MLS #A4614049 Report a problem | ||
| 12/13/2024 | Price change | $289,500-3.2%$196/sqft |
Source: Stellar MLS #A4614049 Report a problem | ||
| 9/1/2024 | Price change | $299,000-6.4%$202/sqft |
Source: Stellar MLS #A4614049 Report a problem | ||
| 6/15/2024 | Listed for sale | $319,500+72.7%$216/sqft |
Source: Stellar MLS #A4614049 Report a problem | ||
| 10/10/2018 | Sold | $185,000-2.6%$125/sqft |
Source: Stellar MLS #A4408412 Report a problem | ||
| 8/2/2018 | Listed for sale | $190,000+8.6%$128/sqft |
Source: SUNSET REALTY #A4408412 Report a problem | ||
| 5/11/2016 | Sold | $175,000-5.4%$118/sqft |
Source: Stellar MLS #A4151406 Report a problem | ||
| 5/8/2016 | Pending sale | $185,000$125/sqft |
Source: SUNSET REALTY #A4151406 Report a problem | ||
| 5/8/2016 | Listed for sale | $185,000+42.4%$125/sqft |
Source: SUNSET REALTY #A4151406 Report a problem | ||
| 3/18/2004 | Sold | $129,900+68.6%$88/sqft |
Source: Public Record Report a problem | ||
| 1/27/1998 | Sold | $77,037$52/sqft |
Source: Public Record Report a problem | ||
Public tax history
| Year | Property taxes | Tax assessment |
|---|---|---|
| 2025 | $2,081 +3.9% | $168,785 +2.9% |
| 2024 | $2,002 +7.5% | $164,028 +3% |
| 2023 | $1,862 +2.4% | $159,250 +3% |
| 2022 | $1,819 +0.3% | $154,612 +3% |
| 2021 | $1,812 +3.6% | $150,109 +4.6% |
| 2020 | $1,749 +1.7% | $143,500 -0.3% |
| 2019 | $1,719 | $143,897 +13.9% |
| 2018 | $1,719 -10.8% | $126,300 -2.3% |
| 2017 | $1,928 +2.4% | $129,300 +6.9% |
| 2016 | $1,884 | $120,900 +4.9% |
| 2015 | $1,884 | $115,300 +18.3% |
| 2014 | $1,884 +9.3% | $97,460 |
| 2013 | $1,724 +11.9% | $97,460 +10% |
| 2012 | $1,540 -1.6% | $88,600 -3.8% |
| 2011 | $1,566 -6.8% | $92,100 -4.4% |
| 2010 | $1,680 -19.4% | $96,300 -11.6% |
| 2009 | $2,083 | $108,900 -17.9% |
| 2008 | $2,083 -20.6% | $132,600 -23.9% |
| 2007 | $2,623 | $174,300 -6.3% |
| 2006 | -- | $185,925 +36.3% |
| 2005 | -- | $136,399 +24.6% |
| 2004 | $2,005 +8.1% | $109,500 +14% |
| 2003 | $1,855 +10.9% | $96,057 +17% |
| 2002 | $1,673 +23.9% | $82,100 +26% |
| 2001 | $1,351 +2.7% | $65,143 +3% |
| 2000 | $1,315 | $63,246 |
Find assessor info on the county website
Neighborhood: 34231
Nearby homes
- $290,0002 bd2 ba1.4k sqft2330 Riverbluff Pkwy #V-245, Sarasota, FL 34231Sold
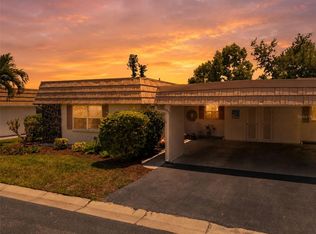
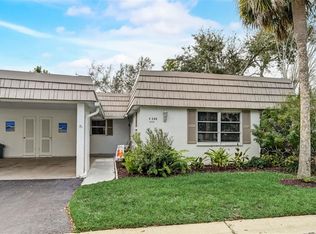
- $311,0002 bd2 ba1.8k sqft2326 Riverbluff Pkwy #V-246, Sarasota, FL 34231Sold
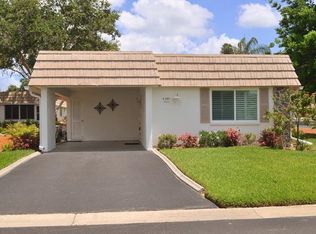
- $197,9002 bd2 ba1.4k sqft2325 Riverbluff Pkwy #V-247, Sarasota, FL 34231Off Market
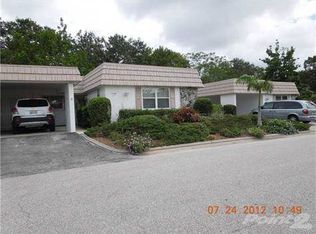
- $265,9002 bd2 ba1.4k sqft2321 Riverbluff Pkwy #V-248, Sarasota, FL 34231Off Market
- $265,4002 bd2 ba1.3k sqft2317 Riverbluff Pkwy #V-249, Sarasota, FL 34231Off Market
- $374,5002 bd2 ba1.5k sqft2322 Riverbluff Pkwy #V-250, Sarasota, FL 34231Off Market
- $201,3002 bd2 ba1.3k sqft2313 Riverbluff Pkwy #V-252, Sarasota, FL 34231Off Market
- $201,3002 bd2 ba1.3k sqft2309 Riverbluff Pkwy #V-253, Sarasota, FL 34231Off Market
- $390,1002 bd2 ba1.4k sqft2310 Riverbluff Pkwy, Sarasota, FL 34231Off Market
Nearby schools
GreatSchools rating
- 9/10Phillippi Shores Elementary SchoolGrades: PK-5Distance: 0.8 mi
- 6/10Brookside Middle SchoolGrades: 6-8Distance: 1.8 mi
- 7/10Riverview High SchoolGrades: PK,9-12Distance: 0.6 mi
Schools provided by the listing agent
- Elementary: Phillippi Shores Elementary
- Middle: Riverview Middle
- High: Riverview High
Source: Stellar MLS. This data may not be complete. We recommend contacting the local school district to confirm school assignments for this home.
Get a cash offer in 3 minutes
Find out how much your home could sell for in as little as 3 minutes with a no-obligation cash offer.
Estimated market value
$241,600
Get a cash offer in 3 minutes
Find out how much your home could sell for in as little as 3 minutes with a no-obligation cash offer.
Estimated market value
$241,600
- Florida
- Sarasota County
- Sarasota
- 34231
- 2323 WATERBLUFF PLACE Unit V314
Nearby cities
Nearby neighborhoods
Nearby zip codes
Other Sarasota Topics
