Here is your opportunity to buy an updated home with all of the desired space and rooms to meet all of your needs. With great curb appeal the first room you notice is the screened in front porch. A great relaxing area to sit and read a book or enjoy your afternoon cocktails. Upon entering the front double doors you will notice the luxury flooring throughout. This home has been updated with a dream kitchen. If you are looking for plenty of easy open cabinet space then this is your kitchen. Stainless steel appliances and a special coffee station. The home was designed to offer you plenty of sitting and privacy areas. The wall that separates the formal living area from the family area offers you a built in fireplace. In addition there is a 4 season lanai with a separate cooling device. Off of the lanai you will find your outdoor area with plenty of space for your cookout's. The bathroom's are updated and offer a walk-in handicap assessable shower. The home offers a 2022 roof and a 2010 hvac system. This home is a must see and is located in Timber Pines 55 + resort community .The community offers 4 golf courses, 2 geo thermal pools, 2 hot tubs, 2 pro-shops with equipment for golf and pickleball for our 16 pickleball courts. Tennis, a full time restaurant and a performing arts center for shows and plays. We have a multimillion dollar fitness and wellness center with state of the arts fitness equipment. Call today for a showing. Some of the furniture will convey with the sale.
Sold for $325,900
Zillow last checked:
Listing updated:
Bought with:
Anita Rybarczyk, 3274554
REMAX Alliance Group
Source: HCMLS,MLS#: 2260246
Price history
| Date | Event | Price |
|---|---|---|
| 9/10/2026 | Sold | $325,900$195/sqft |
Source:  HCMLS #2260246 Report a problem HCMLS #2260246 Report a problem | ||
| 7/23/2026 | Pending sale | $325,900$195/sqft |
Source: HCMLS #2260246 Report a problem | ||
| 7/20/2026 | Listed for sale | $325,900-5%$195/sqft |
Source: HCMLS #2260246 Report a problem | ||
| 4/30/2026 | Listing removed | $342,900$205/sqft |
Source:  Stellar MLS #W7883831 Report a problem Stellar MLS #W7883831 Report a problem | ||
| 4/9/2026 | Price change | $342,900-1.2%$205/sqft |
Source: HCMLS #2258353 Report a problem | ||
| 3/11/2026 | Listed for sale | $346,900+11.9%$207/sqft |
Source: HCMLS #2258353 Report a problem | ||
| 9/22/2023 | Sold | $310,000-5.8%$185/sqft |
Source: HCMLS #2232901 Report a problem | ||
| 8/26/2023 | Pending sale | $329,000$197/sqft |
Source: Stellar MLS #W7855597 Report a problem | ||
| 8/10/2023 | Price change | $329,000-2.7%$197/sqft |
Source: HCMLS #2232901 Report a problem | ||
| 6/11/2023 | Listed for sale | $338,000$202/sqft |
Source: Stellar MLS #W7855597 Report a problem | ||
Nearby homes
- $245,1002 bd2 ba1.6k sqft2317 Westchester Blvd, Spring Hill, FL 34606Off Market
- $264,3002 bd2 ba1.6k sqft2331 Westchester Blvd, Spring Hill, FL 34606Off Market
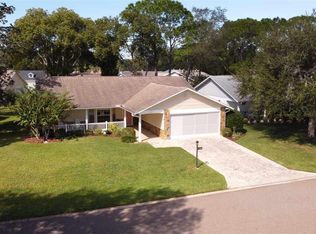
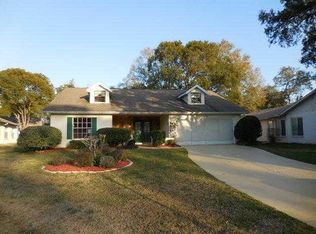
- $269,5002 bd2 ba1.6k sqft2346 Palm Springs Ct, Spring Hill, FL 34606Off Market
- $248,7002 bd2 ba1.6k sqft2340 Palm Springs Ct, Spring Hill, FL 34606Off Market
Get a cash offer in 3 minutes
Find out how much your home could sell for in as little as 3 minutes with a no-obligation cash offer.
Estimated market value
$325,900
