Welcome to 2323 Woodhill Court in Plainfield's charming Riverside Townes. This highly sought-after home offers a serene and picturesque setting, allowing you to enjoy the beauty of mother nature from your front porch overlooking the lush green space. As you step inside, you'll be greeted by a warm and inviting atmosphere. The main level features a family room with gleaming hardwood floors that seamlessly flow into the kitchen. The kitchen boasts ample cabinet space, an eating area, and a convenient cut-out overlooking the family room, making it perfect for entertaining. All appliances will stay with the home. Additionally, there's a half guest bathroom on the main level, adding to the convenience. Home features neutral paint colors with the master bedroom featuring an accent color on one wall. On the second floor, you'll find two generous-sized bedrooms with plenty of closet space. The master bedroom offers private entry to a shared bathroom with a soaking tub and boasts a spacious walk-in closet, providing plenty of room for your wardrobe. The lower-level finished basement is a versatile space that can be utilized as a family room or transformed into a recreational area. It features a dry bar, making it ideal for hosting gatherings with family and friends. The utility room comes equipped with a washer, dryer, and utility sink for added convenience. To make this home even more appealing, it comes with an attached two-car garage, offering convenience and protection for your vehicles. The low HOA fees of $150.00 a month cover grass cutting, snow removal, and exterior maintenance. *See rules and by laws. Location-wise, you'll find yourself conveniently situated near the beautiful DuPage River, offering access to walking trails, a scenic park, and a canoe launch. Nearby, you'll discover Van Horn woods, Caton Farm Preserve, and Van Horn woods East dog park, providing excellent opportunities for outdoor recreation. The easy access to the I-55 interstate simplifies commuting, and you'll be close to various shopping centers, restaurants, and a golf course, ensuring you have everything you need within reach. Esteemed schools include Riverview Elementary School, Timber Ridge Middle School, and Plainfield High School. Don't miss this chance to own a delightful home in a prime location. Come and experience the charm of 2323 Woodhill Court in Riverside Townes, Plainfield. Schedule your visit today!
Closed
$230,000
2323 Woodhill Ct, Plainfield, IL 60586
2beds
1,630sqft
Single Family Residence
Built in 1996
7,579 Square Feet Lot
$284,300 Zestimate®
$141/sqft
$2,752 Estimated rent
Home value
$284,300
$270,000 - $299,000
$2,752/mo
Zestimate® history
Owner options
List your home for rent
$2,752/mo
Rent Zestimate®
Find your next renter with Zillow Rental Manager. Plus, with online applications, you can quickly screen prospective tenants – for free.
$2,752/mo
Rent Zestimate®
Refinance and save
$1,895/mo
Est. payment
Refinancing to a lower rate could help reduce your monthly payments and save thousands over the life of the loan.
$1,895/mo
Est. payment
Explore your selling options
Work with a Zillow partner agent
Leverage their expertise and Zillow's premium Showcase listings to get your home seen by more buyers.
Get startedList with your own agent
Get your home in front of millions of buyers by listing it on Zillow.
Learn how to do itSell it yourself
Take full control of how buyers see your home on Zillow by listing For Sale by Owner (FSBO).
List your homeWhat's special
Utility roomLower-level finished basementTimber ridge middle schoolDry barUtility sinkAmple cabinet spaceNeutral paint colors
Zillow last checked:
Listing updated:
Listed by:
Maribel Salgado-Little, ABR,AHWD,CIPS,CRS,CSC,E-PRO,SFR,SRES 708-475-1989,
Realty Executives Elite
Bought with:
Jeffrey Polster, CSC
john greene, Realtor
Source: MRED as distributed by MLS GRID,MLS#: 11835756
Facts & features
Interior
Bedrooms & bathrooms
- Bedrooms: 2
- Bathrooms: 2
- Full bathrooms: 1
- 1/2 bathrooms: 1
Rooms
- Room types: Eating Area
Primary bedroom
- Features: Flooring (Carpet), Window Treatments (Blinds), Bathroom (Full)
- Level: Second
- Area: 154 Square Feet
- Dimensions: 14X11
Bedroom 2
- Features: Flooring (Carpet), Window Treatments (Blinds)
- Level: Second
- Area: 132 Square Feet
- Dimensions: 12X11
Eating area
- Features: Flooring (Hardwood), Window Treatments (Curtains/Drapes)
- Level: Main
- Area: 72 Square Feet
- Dimensions: 9X8
Family room
- Features: Flooring (Ceramic Tile)
- Level: Basement
- Area: 450 Square Feet
- Dimensions: 25X18
Kitchen
- Features: Kitchen (Eating Area-Table Space), Flooring (Hardwood)
- Level: Main
- Area: 132 Square Feet
- Dimensions: 12X11
Laundry
- Features: Flooring (Other)
- Level: Basement
- Area: 100 Square Feet
- Dimensions: 10X10
Living room
- Features: Flooring (Hardwood), Window Treatments (Curtains/Drapes)
- Level: Main
- Area: 182 Square Feet
- Dimensions: 14X13
Heating
- Natural Gas, Forced Air
Cooling
- Central Air
Appliances
- Included: Range, Microwave, Dishwasher, Refrigerator, Washer, Dryer
- Laundry: Gas Dryer Hookup, In Unit, Sink
Features
- Dry Bar, Walk-In Closet(s)
- Flooring: Hardwood, Carpet
- Doors: Storm Door(s)
- Windows: Screens, Drapes
- Basement: Finished,Full
Interior area
- Total structure area: 1,630
- Total interior livable area: 1,630 sqft
- Finished area below ground: 450
Property
Parking
- Total spaces: 2
- Parking features: Garage Door Opener, Garage, On Site, Garage Owned, Attached
- Attached garage spaces: 2
- Has uncovered spaces: Yes
Accessibility
- Accessibility features: No Disability Access
Features
- Stories: 2
- Patio & porch: Porch
Lot
- Size: 7,579 Square Feet
- Dimensions: 27.1X58.5
- Features: Common Grounds, Forest Preserve Adjacent, Landscaped, Mature Trees
Details
- Parcel number: 0603342060930000
- Special conditions: None
- Other equipment: Ceiling Fan(s), Sump Pump
Construction
Type & style
- Home type: SingleFamily
- Architectural style: Traditional
- Property subtype: Single Family Residence
Materials
- Vinyl Siding
- Foundation: Concrete Perimeter
- Roof: Asphalt
Condition
- New construction: No
- Year built: 1996
Utilities & green energy
- Electric: Circuit Breakers
- Sewer: Public Sewer
- Water: Public
Community & HOA
Community
- Features: Curbs, Sidewalks, Street Lights, Street Paved
- Security: Carbon Monoxide Detector(s)
- Subdivision: Riverside Townes
HOA
- Has HOA: Yes
- Services included: Exterior Maintenance, Lawn Care, Snow Removal
- HOA fee: $150 monthly
Location
- Region: Plainfield
Financial & listing details
- Price per square foot: $141/sqft
- Tax assessed value: $199,659
- Annual tax amount: $3,768
- Date on market: 7/20/2023
- Listing terms: FHA
- Ownership: Fee Simple w/ HO Assn.
Price history
| Date | Event | Price |
|---|---|---|
| 9/15/2023 | Sold | $230,000+2.2%$141/sqft |
Source:  MRED as distributed by MLS GRID #11835756 Report a problem MRED as distributed by MLS GRID #11835756 Report a problem | ||
| 7/28/2023 | Contingent | $225,000$138/sqft |
Source: MRED as distributed by MLS GRID #11835756 Report a problem | ||
| 7/24/2023 | Price change | $225,000-4.3%$138/sqft |
Source: MRED as distributed by MLS GRID #11835756 Report a problem | ||
| 7/20/2023 | Listed for sale | $235,000+56.7%$144/sqft |
Source: MRED as distributed by MLS GRID #11835756 Report a problem | ||
| 5/9/2019 | Sold | $150,000-6.2%$92/sqft |
Source: MRED as distributed by MLS GRID #10293208 Report a problem | ||
| 3/23/2019 | Pending sale | $159,900$98/sqft |
Source: RE/MAX Synergy #10293208 Report a problem | ||
| 3/19/2019 | Price change | $159,900-3.1%$98/sqft |
Source: RE/MAX Synergy #10293208 Report a problem | ||
| 3/11/2019 | Price change | $165,000-2.9%$101/sqft |
Source: RE/MAX Synergy #10293208 Report a problem | ||
| 2/28/2019 | Listed for sale | $169,900+46.5%$104/sqft |
Source: RE/MAX Synergy #10293208 Report a problem | ||
| 6/25/2013 | Sold | $116,000-22.6%$71/sqft |
Source: Public Record Report a problem | ||
| 11/15/2012 | Listed for sale | $149,900+3.4%$92/sqft |
Source: Re/Max Professionals #08220077 Report a problem | ||
| 2/4/2008 | Sold | $145,000+3.6%$89/sqft |
Source: Public Record Report a problem | ||
| 6/17/2004 | Sold | $140,000+34.6%$86/sqft |
Source: Public Record Report a problem | ||
| 8/23/1996 | Sold | $104,000$64/sqft |
Source: Public Record Report a problem | ||
Public tax history
| Year | Property taxes | Tax assessment |
|---|---|---|
| 2024 | $4,194 +5.3% | $66,553 +10.7% |
| 2023 | $3,984 +5.7% | $60,109 +11.3% |
| 2022 | $3,768 +5.9% | $53,986 +7% |
| 2021 | $3,558 +1.7% | $50,455 +2.9% |
| 2020 | $3,498 +4% | $49,023 +4.9% |
| 2019 | $3,364 +14.2% | $46,711 +14.4% |
| 2018 | $2,946 +3.6% | $40,825 +5.2% |
| 2017 | $2,845 +2.6% | $38,796 +4.8% |
| 2016 | $2,774 +6.8% | $37,002 +6.7% |
| 2015 | $2,597 | $34,663 +3.7% |
| 2014 | $2,597 +1.5% | $33,439 |
| 2013 | $2,559 +3.3% | $33,439 -2.3% |
| 2012 | $2,477 -16.8% | $34,209 -21.1% |
| 2011 | $2,977 -9.6% | $43,382 -14.1% |
| 2010 | $3,293 +1.3% | $50,499 -4% |
| 2009 | $3,251 +2.4% | $52,603 |
| 2008 | $3,176 | $52,603 +4.9% |
| 2007 | -- | $50,122 +4.3% |
| 2006 | $2,940 +3.3% | $48,051 +3.4% |
| 2005 | $2,847 +1% | $46,457 +5.2% |
| 2004 | $2,819 +1.3% | $44,144 +5% |
| 2003 | $2,783 +4.8% | $42,050 +6.6% |
| 2002 | $2,656 +5.2% | $39,460 +3.7% |
| 2001 | $2,524 +28% | $38,056 +22% |
| 2000 | $1,972 | $31,195 |
Find assessor info on the county website
Neighborhood: 60586
Nearby homes
- $258,9002 bd1 ba1.5k sqft2321 Woodhill Ct, Plainfield, IL 60586Off Market
- $275,3002 bd2 ba1.3k sqft2325 Woodhill Ct, Plainfield, IL 60586Off Market
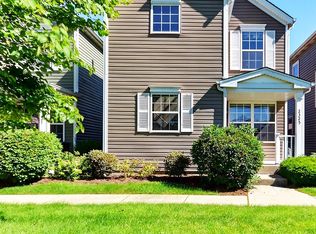
- $254,0002 bd2 ba1k sqft2319 Woodhill Ct, Plainfield, IL 60586Off Market
- $300,1003 bd3 ba1.3k sqft2327 Woodhill Ct, Plainfield, IL 60586Off Market
- $297,9002 bd3 ba1.3k sqft2317 Woodhill Ct, Plainfield, IL 60586Off Market
- $296,400-- bd1 ba1.3k sqft2329 Woodhill Ct, Plainfield, IL 60586Off Market
- $280,0002 bd4 ba2.1k sqft2331 Woodhill Ct, Plainfield, IL 60586Sold
- $262,500-- bd1 ba1k sqft2333 Woodhill Ct, Plainfield, IL 60586Off Market
Nearby schools
GreatSchools rating
- 6/10River View Elementary SchoolGrades: K-5Distance: 0.5 mi
- 6/10Timber Ridge Middle SchoolGrades: 6-8Distance: 0.5 mi
- 8/10Plainfield Central High SchoolGrades: 9-12Distance: 3 mi
Schools provided by the listing agent
- District: 202
Source: MRED as distributed by MLS GRID. This data may not be complete. We recommend contacting the local school district to confirm school assignments for this home.
Get a cash offer in 3 minutes
Find out how much your home could sell for in as little as 3 minutes with a no-obligation cash offer.
Estimated market value
$284,300
Get a cash offer in 3 minutes
Find out how much your home could sell for in as little as 3 minutes with a no-obligation cash offer.
Estimated market value
$284,300
- Illinois
- Will County
- Plainfield
- 60586
- 2323 Woodhill Ct
Nearby cities
Nearby neighborhoods
Nearby zip codes
Other Plainfield Topics
