Look no further because this is the perfect home! Located in the city of St Clair Shores, this home has everything you could need or want. The huge yard is fenced in and offers peace of mind when your children or pets explore the outdoors. The exterior is maintenance-free, and the front is beautifully landscaped. The interior is spacious, has a ton of natural light, and psst…pretty sure Mr. & Mrs. Clean live here. But wait, there's more! SCS has some of the best schools offered in Michigan, plus hundreds of conveniences, and Lake St Clair is just minutes away. Also, you won’t believe what I learned about this home when I first saw it. Schedule a showing to find out what it was that blew me away! Homes in this community don’t last long, so act now before it’s gone!
Sold for $319,000
$319,000
23230 Harmon St, Saint Clair Shores, MI 48080
3beds
2,464sqft
Single Family Residence
Built in 1982
7,405 Square Feet Lot
$347,700 Zestimate®
$129/sqft
$2,264 Estimated rent
Home value
$347,700
$330,000 - $365,000
$2,264/mo
Zestimate® history
Owner options
List your home for rent
$2,264/mo
Rent Zestimate®
Find your next renter with Zillow Rental Manager. Plus, with online applications, you can quickly screen prospective tenants – for free.
$2,264/mo
Rent Zestimate®
Refinance and save
$2,091/mo
Est. payment
Refinancing to a lower rate could help reduce your monthly payments and save thousands over the life of the loan.
$2,091/mo
Est. payment
Explore your selling options
Work with a Zillow partner agent
Leverage their expertise and Zillow's premium Showcase listings to get your home seen by more buyers.
Get startedList with your own agent
Get your home in front of millions of buyers by listing it on Zillow.
Learn how to do itSell it yourself
Take full control of how buyers see your home on Zillow by listing For Sale by Owner (FSBO).
List your homeWhat's special
Huge yard
Zillow last checked:
Listing updated:
Listed by:
Allen Kathawa 586-604-9064,
Keller Williams Realty Lakeside
Bought with:
Jeffery Alasina, 6502356579
Coldwell Banker Professionals-Birm
Source: MiRealSource,MLS#: 50120121 Originating MLS: MiRealSource
Originating MLS: MiRealSourceFacts & features
Interior
Bedrooms & bathrooms
- Bedrooms: 3
- Bathrooms: 2
- Full bathrooms: 1
- 1/2 bathrooms: 1
Rooms
- Room types: Family Room, Living Room, First Flr Lavatory, Second Flr Full Bathroom
Bedroom 1
- Features: Wood
- Level: Second
- Area: 170
- Dimensions: 17 x 10
Bedroom 2
- Features: Carpet
- Level: Second
- Area: 154
- Dimensions: 14 x 11
Bedroom 3
- Features: Wood
- Level: Second
- Area: 140
- Dimensions: 14 x 10
Bathroom 1
- Features: Ceramic
- Level: Second
Family room
- Features: Carpet
- Level: Main
Kitchen
- Features: Wood
- Level: Main
Living room
- Features: Carpet
- Level: Main
Heating
- Forced Air, Natural Gas
Cooling
- Ceiling Fan(s), Central Air, Attic Fan
Appliances
- Included: Dishwasher, Dryer, Microwave, Range/Oven, Refrigerator, Washer, Gas Water Heater
- Laundry: In Basement
Features
- Walk-In Closet(s), Eat-in Kitchen
- Flooring: Hardwood, Ceramic Tile, Wood, Carpet, Concrete
- Windows: Window Treatments
- Basement: Partially Finished,Concrete
- Has fireplace: Yes
- Fireplace features: Family Room
Interior area
- Total structure area: 2,464
- Total interior livable area: 2,464 sqft
- Finished area above ground: 1,801
- Finished area below ground: 663
Property
Parking
- Total spaces: 2
- Parking features: Garage, Attached
- Attached garage spaces: 2
Features
- Levels: Two
- Stories: 2
- Patio & porch: Deck
- Fencing: Fenced
- Frontage type: Road
- Frontage length: 57
Lot
- Size: 7,405 Square Feet
- Dimensions: 57 x 127
- Features: Subdivision, Sidewalks
Details
- Parcel number: 091428486010
- Zoning description: Residential
- Special conditions: Private
Construction
Type & style
- Home type: SingleFamily
- Architectural style: Colonial
- Property subtype: Single Family Residence
Materials
- Brick, Vinyl Siding
- Foundation: Basement, Concrete Perimeter
Condition
- Year built: 1982
Utilities & green energy
- Sewer: Public Sanitary
- Water: Public
- Utilities for property: Cable/Internet Avail.
Community & HOA
Community
- Subdivision: Harmon Sub
HOA
- Has HOA: No
Location
- Region: Saint Clair Shores
Financial & listing details
- Price per square foot: $129/sqft
- Tax assessed value: $328,200
- Annual tax amount: $3,946
- Date on market: 8/25/2023
- Cumulative days on market: 31 days
- Listing agreement: Exclusive Right To Sell
- Listing terms: Cash,Conventional,FHA,VA Loan
- Road surface type: Paved
Price history
| Date | Event | Price |
|---|---|---|
| 10/2/2023 | Sold | $319,000$129/sqft |
Source:  MiRealSource #50120121 Report a problem MiRealSource #50120121 Report a problem | ||
| 8/29/2023 | Pending sale | $319,000$129/sqft |
Source: MiRealSource #50120121 Report a problem | ||
| 8/25/2023 | Listed for sale | $319,000$129/sqft |
Source: MiRealSource #50120121 Report a problem | ||
| 8/25/2023 | Listing removed | $319,000$129/sqft |
Source: MiRealSource #50117701 Report a problem | ||
| 8/10/2023 | Price change | $319,000-3%$129/sqft |
Source: MiRealSource #50117701 Report a problem | ||
| 8/4/2023 | Listed for sale | $329,000-2.9%$134/sqft |
Source: MiRealSource #50117701 Report a problem | ||
| 8/4/2023 | Listing removed | $339,000$138/sqft |
Source: MiRealSource #50116883 Report a problem | ||
| 7/28/2023 | Listed for sale | $339,000$138/sqft |
Source: MiRealSource #50116883 Report a problem | ||
Public tax history
| Year | Property taxes | Tax assessment |
|---|---|---|
| 2025 | -- | $164,100 -3.6% |
| 2024 | $4,251 +7.7% | $170,200 +3.4% |
| 2023 | $3,946 -4.5% | $164,600 +21.5% |
| 2022 | $4,132 -0.6% | $135,500 +10.7% |
| 2021 | $4,157 | $122,400 +2.3% |
| 2020 | $4,157 +5% | $119,600 +8.2% |
| 2019 | $3,960 -46.6% | $110,500 +14.3% |
| 2018 | $7,422 +116.8% | $96,700 +22.6% |
| 2017 | $3,424 | $78,900 |
| 2016 | $3,424 | $78,900 +2.6% |
| 2015 | $3,424 | $76,900 +6.4% |
| 2012 | -- | $72,300 +4.2% |
| 2011 | -- | $69,400 -12.9% |
| 2010 | -- | $79,700 -16% |
| 2009 | -- | $94,900 -77.6% |
| 2008 | -- | $422,900 -1.2% |
| 2007 | -- | $428,100 -2.5% |
| 2006 | -- | $439,300 -1.6% |
| 2005 | -- | $446,400 +321.9% |
| 2004 | -- | $105,800 +61% |
| 2001 | $2,568 +3.3% | $65,700 +3.1% |
| 2000 | $2,485 | $63,719 |
Find assessor info on the county website
Neighborhood: 48080
Nearby homes
- $377,6003 bd2 ba1.6k sqft23220 Harmon St, Saint Clair Shores, MI 48080Off Market
- $339,4003 bd3 ba1.6k sqft23240 Harmon St, Saint Clair Shores, MI 48080Off Market
- $342,4003 bd2 ba2.1k sqft23210 Harmon St, Saint Clair Shores, MI 48080Off Market
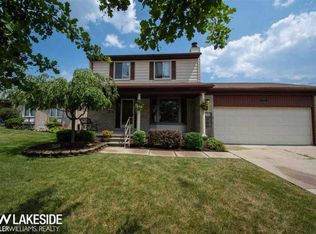
- $305,3003 bd2 ba1.4k sqft23250 Harmon St, Saint Clair Shores, MI 48080Off Market
- $341,7003 bd1 ba1.6k sqft23241 Harmon St, Saint Clair Shores, MI 48080Off Market
- $340,8003 bd2 ba1.4k sqft23231 Harmon St, Saint Clair Shores, MI 48080Off Market
- $299,7003 bd2 ba1.4k sqft23251 Harmon St, Saint Clair Shores, MI 48080Off Market
- $309,7003 bd1 ba1.6k sqft23321 Elaine St, Saint Clair Shores, MI 48080Off Market
Nearby schools
GreatSchools rating
- NAAvalon Elementary SchoolGrades: PK-2Distance: 0.9 mi
- 3/10South Lake Middle SchoolGrades: 6-8Distance: 0.6 mi
- 4/10South Lake High SchoolGrades: 9-12Distance: 0.5 mi
Schools provided by the listing agent
- District: South Lake Schools
Source: MiRealSource. This data may not be complete. We recommend contacting the local school district to confirm school assignments for this home.
Get a cash offer in 3 minutes
Find out how much your home could sell for in as little as 3 minutes with a no-obligation cash offer.
Estimated market value
$347,700
Get a cash offer in 3 minutes
Find out how much your home could sell for in as little as 3 minutes with a no-obligation cash offer.
Estimated market value
$347,700
- Michigan
- Macomb County
- Saint Clair Shores
- 48080
- 23230 Harmon St
Nearby cities
Nearby zip codes
Other Saint Clair Shores Topics
- Apartments for Rent in 48080
- Houses for Sale in 48080
- Houses for Rent in 48080
- 48080 Real Estate
- Saint Clair Shores Condos
- Houses for Sale in Saint Clair Shores
- Newest Listings in Saint Clair Shores
- Saint Clair Shores Home Values
- Saint Clair Shores Real Estate Agents
- Saint Clair Shores Refinance
- Saint Clair Shores Mortgage Rates
