This home has been gorgeously remodeled! The kitchen and family room have been opened up, and a beautiful granite counter/island complements both areas with plenty of counter seating. It's a very impressive remodel with lots of open space. "You have to see it to believe it." This is the atrium model and the atrium has been enclosed, adding 380sf to this home for a total 2104sf...buyer to verify of course. Additionally, the house features a 2-car attached garage, a direct entry garage, and a heated backyard pool and spa tub. Some homes in the neighborhood have a back alley...this home does not so you get complete security and privacy. The washer and dryer area is in the garage, however you can move that into the house if you prefer. Direct garage entry. Photos up soon.
Sold for $1,625,000
Listed by: eXp Realty of Greater Los Angeles, Inc. • Frank Kenny • Contact: 310-791-0123
Bought with: Estate Properties
Tax assessed value
$1,625,000
23230 Ladeene Ave, Torrance, CA 90505
4beds
2,104sqft
Single Family Residence
Built in 1961
7,027 Square Feet Lot
$1,789,900 Zestimate®
$772/sqft
$5,712 Estimated rent
Home value
$1,789,900
$1.63M - $1.97M
$5,712/mo
Zestimate® history
Owner options
List your home for rent
$5,712/mo
Rent Zestimate®
Find your next renter with Zillow Rental Manager. Plus, with online applications, you can quickly screen prospective tenants – for free.
$5,712/mo
Rent Zestimate®
Refinance and save
$10,464/mo
Est. payment
Refinancing to a lower rate could help reduce your monthly payments and save thousands over the life of the loan.
$10,464/mo
Est. payment
Explore your selling options
Work with a Zillow partner agent
Leverage their expertise and Zillow's premium Showcase listings to get your home seen by more buyers.
Get startedList with your own agent
Get your home in front of millions of buyers by listing it on Zillow.
Learn how to do itSell it yourself
Take full control of how buyers see your home on Zillow by listing For Sale by Owner (FSBO).
List your homeWhat's special
Zillow last checked:
Listing updated:
Listed by:
Frank Kenny DRE #01250123 Frank@FrankKenny.com,
eXp Realty of Greater Los Angeles, Inc.
Bought with:
Marija Mladenovic, DRE #02052739
Estate Properties
Gabrielle Herendeen, DRE #01325858
Estate Properties
Source: CRMLS,MLS#: SB24099491 Originating MLS: California Regional MLS
Originating MLS: California Regional MLSFacts & features
Interior
Bedrooms & bathrooms
- Bedrooms: 4
- Bathrooms: 2
- Full bathrooms: 1
- 3/4 bathrooms: 1
- Main level bathrooms: 2
- Main level bedrooms: 4
Rooms
- Room types: Bedroom, Family Room, Kitchen, Living Room, Primary Bathroom, Primary Bedroom
Primary bedroom
- Features: Main Level Primary
Bedroom
- Features: All Bedrooms Down
Bedroom
- Features: Bedroom on Main Level
Bathroom
- Features: Bathtub, Dual Sinks, Remodeled, Separate Shower, Tub Shower
Kitchen
- Features: Granite Counters, Kitchen Island, Updated Kitchen
Heating
- Forced Air, Natural Gas
Cooling
- None
Appliances
- Included: Dishwasher, Gas Cooktop, Gas Oven, Refrigerator, Dryer, Washer
- Laundry: Washer Hookup, Gas Dryer Hookup, In Garage
Features
- Ceiling Fan(s), Granite Counters, High Ceilings, Open Floorplan, All Bedrooms Down, Bedroom on Main Level, Main Level Primary
- Flooring: Tile
- Has fireplace: Yes
- Fireplace features: Gas, Living Room
- Common walls with other units/homes: No Common Walls
Interior area
- Total interior livable area: 2,104 sqft
Property
Parking
- Total spaces: 4
- Parking features: Door-Multi, Garage Faces Front, Garage
- Attached garage spaces: 2
- Uncovered spaces: 2
Features
- Levels: One
- Stories: 1
- Entry location: Front Door
- Patio & porch: Concrete
- Has private pool: Yes
- Pool features: Gas Heat, In Ground, Private
- Has spa: Yes
- Spa features: Above Ground, Heated
- Fencing: Block
- Has view: Yes
- View description: None
Lot
- Size: 7,027 Square Feet
- Features: Back Yard, Front Yard, Lawn, Near Park, Yard
Details
- Parcel number: 7528018004
- Zoning: TORR-LO
- Special conditions: Standard
Construction
Type & style
- Home type: SingleFamily
- Architectural style: Traditional
- Property subtype: Single Family Residence
Materials
- Stucco, Copper Plumbing
- Foundation: Slab
- Roof: Composition
Condition
- Turnkey
- New construction: No
- Year built: 1961
Utilities & green energy
- Sewer: Public Sewer
- Water: Public
- Utilities for property: Electricity Connected, Natural Gas Connected, Sewer Connected, Water Connected
Community & HOA
Community
- Features: Curbs, Gutter(s), Storm Drain(s), Street Lights, Suburban, Sidewalks, Park
Location
- Region: Torrance
Financial & listing details
- Price per square foot: $772/sqft
- Tax assessed value: $1,625,000
- Annual tax amount: $18,450
- Date on market: 6/4/2024
- Cumulative days on market: 20 days
- Listing terms: Cash to New Loan
Price history
| Date | Event | Price |
|---|---|---|
| 8/26/2024 | Sold | $1,625,000+8.4%$772/sqft |
Source:  CRMLS #SB24099491 Report a problem CRMLS #SB24099491 Report a problem | ||
| 7/10/2024 | Pending sale | $1,499,000$712/sqft |
Source: CRMLS #SB24099491 Report a problem | ||
| 6/19/2024 | Listed for sale | $1,499,000+483.3%$712/sqft |
Source: CRMLS #SB24099491 Report a problem | ||
| 2/16/1996 | Sold | $257,000+0.4%$122/sqft |
Source: Public Record Report a problem | ||
| 7/27/1995 | Sold | $256,000$122/sqft |
Source: Public Record Report a problem | ||
Public tax history
| Year | Property taxes | Tax assessment |
|---|---|---|
| 2025 | $18,450 +250.3% | $1,625,000 +271.7% |
| 2024 | $5,267 +1.8% | $437,131 +2% |
| 2023 | $5,173 +1.4% | $428,561 +2% |
| 2022 | $5,104 +2% | $420,159 +2% |
| 2021 | $5,005 +1.5% | $411,922 +1% |
| 2020 | $4,932 | $407,699 +2% |
| 2019 | $4,932 +6.4% | $399,706 +2% |
| 2018 | $4,633 | $391,870 +2% |
| 2017 | $4,633 +2.2% | $384,187 +2% |
| 2016 | $4,536 +2.7% | $376,655 +1.5% |
| 2015 | $4,417 +4.8% | $370,998 +2% |
| 2014 | $4,214 | $363,732 +2.5% |
| 2012 | -- | $354,990 +2% |
| 2011 | -- | $348,030 +0.8% |
| 2010 | -- | $345,430 -0.2% |
| 2009 | -- | $346,251 +2% |
| 2008 | -- | $339,463 +2% |
| 2007 | -- | $332,808 +2% |
| 2006 | -- | $326,284 |
| 2005 | -- | $326,284 +4% |
| 2004 | -- | $313,616 +1.9% |
| 2003 | -- | $307,869 +2% |
| 2002 | -- | $301,833 +4% |
| 2000 | -- | $290,114 |
Find assessor info on the county website
Neighborhood: Southwood Riviera
Nearby homes
- $1,396,6004 bd2 ba2k sqft23236 Ladeene Ave, Torrance, CA 90505Off Market
- $1,398,0004 bd2 ba1.6k sqft23224 Ladeene Ave, Torrance, CA 90505Off Market
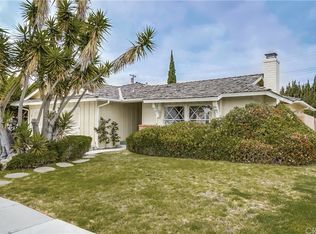
- $1,456,7003 bd2 ba1.7k sqft23209 Grant Ave, Torrance, CA 90505Off Market

- $1,351,9004 bd2 ba1.7k sqft23215 Grant Ave, Torrance, CA 90505Off Market
- $1,629,9004 bd3 ba2.6k sqft23203 Grant Ave, Torrance, CA 90505Off Market
- $1,397,9004 bd2 ba1.7k sqft23242 Ladeene Ave, Torrance, CA 90505Off Market
- $1,299,4003 bd2 ba1.5k sqft23216 Ladeene Ave, Torrance, CA 90505Off Market
- $1,957,1005 bd4 ba3.4k sqft23221 Grant Ave, Torrance, CA 90505Off Market
Nearby schools
GreatSchools rating
- 9/10Joseph Arnold Elementary SchoolGrades: K-5Distance: 0.4 mi
- 10/10Calle Mayor Middle SchoolGrades: 6-8Distance: 0.3 mi
- 10/10South High SchoolGrades: 9-12Distance: 0.5 mi
Schools provided by the listing agent
- Elementary: Arnold
- Middle: Calle Mayor
Source: CRMLS. This data may not be complete. We recommend contacting the local school district to confirm school assignments for this home.
Get a cash offer in 3 minutes
Find out how much your home could sell for in as little as 3 minutes with a no-obligation cash offer.
Estimated market value
$1,789,900
Get a cash offer in 3 minutes
Find out how much your home could sell for in as little as 3 minutes with a no-obligation cash offer.
Estimated market value
$1,789,900
- California
- Los Angeles County
- Torrance
- 90505
- Southwood Riviera
- 23230 Ladeene Ave
Nearby cities
Nearby neighborhoods
Nearby zip codes
Other Torrance Topics
