Skip main navigation
Sold for $370,000
  • $370,000

    23231 Bark Ave, Punta Gorda, FL 33980

    3beds
    2,097sqft
    Single Family Residence
    Built in 1988
    0.38 Acres Lot
    $366,900 Zestimate®
    $176/sqft
    $3,533 Estimated rent

    Home value

    $366,900

    $330,000 - $407,000

    $3,533/mo

    Zestimate® history
    Loading
    Loading...

    Owner options

    List your home for rent

    $3,533/mo

    Rent Zestimate®

    Find your next renter with Zillow Rental Manager. Plus, with online applications, you can quickly screen prospective tenants – for free.

    Learn more

    $3,533/mo

    Rent Zestimate®

    Refinance and save

    $2,467/mo

    Est. payment

    Refinancing to a lower rate could help reduce your monthly payments and save thousands over the life of the loan.

    See today's rates

    $2,467/mo

    Est. payment

    Explore your selling options

    Work with a Zillow partner agent

    Leverage their expertise and Zillow's premium Showcase listings to get your home seen by more buyers.

    Get started

    List with your own agent

    Get your home in front of millions of buyers by listing it on Zillow.

    Learn how to do it

    Sell it yourself

    Take full control of how buyers see your home on Zillow by listing For Sale by Owner (FSBO).

    List your home

    What's special

    Water viewPool residenceManabloc plumbing systemOversized lotTile roofCentral vacPocket sliders
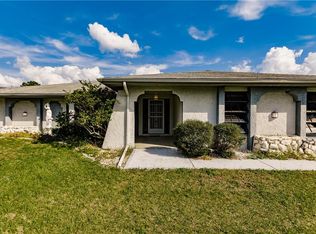
    **PLEASE ENJOY THE 3D INTERACTIVE VIRTUAL TOUR ASSOCIATED WITH THIS LISTING - Looking for a home in an "X" flood zone with a water view? Look no further than this 3 bedroom, 3 bath pool residence with 176 feet of lake frontage on an oversized lot. With slightly over 2,000 square feet, this house includes a Manabloc Plumbing system, Central Vac and a tile roof that was replaced in 2023. Enjoy your morning coffee in the small dinette off of the kitchen with a view of the lake. There are 4 sets of sliders with two of those being pocket sliders to the South facing the oversized swimming pool which offers access to the adjacent pool bath. Close to various shops off of Kings Highway and I-75, this property is also only a short drive to Historic downtown Punta Gorda. Schedule your private showing today!

    Zillow last checked:

    Listing updated:

    Listing Provided by:

    Scott Standriff 239-590-5419,

    RE/MAX ALLIANCE GROUP 941-639-1376

    Bought with:

    Karen Rolland, 3055028

    KW PEACE RIVER PARTNERS

    Source: Stellar MLS,MLS#: C7511655MLS LogoOriginating MLS: Port Charlotte

    Facts & features

    Interior

    Bedrooms & bathrooms
    • Bedrooms: 3
    • Bathrooms: 3
    • Full bathrooms: 3
    Primary bedroom
    • Features: Ceiling Fan(s), Walk-In Closet(s)
    • Level: First
    • Area: 247.86 Square Feet
    • Dimensions: 15.3x16.2
    Bedroom 1
    • Features: Ceiling Fan(s), Built-in Closet
    • Level: First
    • Area: 175.15 Square Feet
    • Dimensions: 11.3x15.5
    Bedroom 2
    • Features: Ceiling Fan(s), Built-in Closet
    • Level: First
    • Area: 139.2 Square Feet
    • Dimensions: 12x11.6
    Primary bathroom
    • Features: Dual Sinks, Shower No Tub
    • Level: First
    • Area: 48.5 Square Feet
    • Dimensions: 9.7x5
    Bathroom 1
    • Features: Shower No Tub, Single Vanity
    • Level: First
    • Area: 83.62 Square Feet
    • Dimensions: 11.3x7.4
    Bathroom 2
    • Features: Single Vanity, Tub With Shower
    • Level: First
    • Area: 56.94 Square Feet
    • Dimensions: 7.3x7.8
    Balcony porch lanai
    • Features: Ceiling Fan(s)
    • Level: First
    • Area: 578 Square Feet
    • Dimensions: 34x17
    Balcony porch lanai
    • Level: First
    • Area: 60.8 Square Feet
    • Dimensions: 6.4x9.5
    Dinette
    • Features: Breakfast Bar
    • Level: First
    • Area: 54.75 Square Feet
    • Dimensions: 7.5x7.3
    Dining room
    • Level: First
    • Area: 141.6 Square Feet
    • Dimensions: 12x11.8
    Family room
    • Features: Ceiling Fan(s), Wet Bar
    • Level: First
    • Area: 247.5 Square Feet
    • Dimensions: 16.5x15
    Kitchen
    • Features: Ceiling Fan(s)
    • Level: First
    • Area: 108.3 Square Feet
    • Dimensions: 11.4x9.5
    Living room
    • Level: First
    • Area: 203.4 Square Feet
    • Dimensions: 18x11.3
    Heating
    • Central
    Cooling
    • Central Air
    Appliances
    • Included: Dishwasher, Dryer, Range, Refrigerator
    • Laundry: In Garage
    Features
    • Ceiling Fan(s), Central Vacuum, Dry Bar, Kitchen/Family Room Combo, Split Bedroom
    • Flooring: Laminate, Tile
    • Doors: Sliding Doors
    • Windows: Skylight(s)
    • Has fireplace: No
    Interior area
    • Total structure area: 2,964
    • Total interior livable area: 2,097 sqft

    Property

    Parking
    • Total spaces: 2
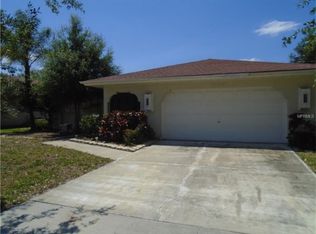
    • Parking features: Garage Door Opener
    • Attached garage spaces: 2
    • Details: Garage Dimensions: 24x20
    Features
    • Levels: One
    • Stories: 1
    • Patio & porch: Enclosed
    • Exterior features: Awning(s), Rain Gutters
    • Has private pool: Yes
    • Pool features: Gunite, In Ground, Lighting, Outside Bath Access, Screen Enclosure
    • Has view: Yes
    • View description: Water, Canal, Lake
    • Has water view: Yes
    • Water view: Water,Canal,Lake
    • Waterfront features: Canal - Freshwater, Lake Front, Freshwater Canal Access, Lake Privileges
    • Body of water: NIAGARA WATERWAY
    Lot
    • Size: 0.38 Acres
    • Dimensions: 80 x 125 x 176 x 200
    • Features: In County, Irregular Lot, Oversized Lot
    • Residential vegetation: Mature Landscaping
    Details
    • Parcel number: 402212330010
    • Zoning: RSF3.5
    • Special conditions: None

    Construction

    Type & style
    • Home type: SingleFamily
    • Property subtype: Single Family Residence
    Materials
    • Block, Stucco
    • Foundation: Slab
    • Roof: Tile
    Condition
    • Completed
    • New construction: No
    • Year built: 1988

    Utilities & green energy

    • Sewer: Public Sewer
    • Water: Public
    • Utilities for property: Electricity Connected, Public, Sewer Connected, Water Connected

    Community & neighborhood

    Location
    • Region: Punta Gorda
    • Subdivision: PORT CHARLOTTE SEC 012

    HOA & financial

    HOA
    • Has HOA: No
    Other fees
    • Pet fee: $0 monthly
    Other financial information
    • Total actual rent: 0

    Other

    Other facts
    • Listing terms: Cash,Conventional,FHA,VA Loan
    • Ownership: Fee Simple
    • Road surface type: Paved, Asphalt

    Price history

    DateEventPrice
    11/21/2025Sold$370,000+0.3%$176/sqft
    Source: Stellar MLS #C7511655 Report a problem
    10/10/2025Pending sale$369,000$176/sqft
    Source: Stellar MLS #C7511655 Report a problem
    8/22/2025Price change$369,000-6.3%$176/sqft
    Source: Stellar MLS #C7511655 Report a problem
    7/18/2025Listed for sale$394,000+143.1%$188/sqft
    Source: Stellar MLS #C7511655 Report a problem
    11/12/2015Sold$162,100+0.1%$77/sqft
    Source: Public Record Report a problem
    10/1/2015Price change$162,000-10%$77/sqft
    Source: AMERICAN REAL ESTATE SERVICES #C7210262 Report a problem
    7/17/2015Price change$180,000-7.2%$86/sqft
    Source: AMERICAN REAL ESTATE SERVICES #C7210262 Report a problem
    4/9/2015Listed for sale$194,000+60.2%$93/sqft
    Source: AMERICAN REAL ESTATE SERVICES #C7210262 Report a problem
    3/4/2015Sold$121,100+180%$58/sqft
    Source: Public Record Report a problem
    4/1/2014Sold$43,250-71.1%$21/sqft
    Source: Agent Provided Report a problem
    1/6/2012Listing removed$149,499$71/sqft
    Source: CENTURY 21 Almar & Associates, Inc. #C7027928 Report a problem
    10/7/2011Listed for sale$149,499$71/sqft
    Source: CENTURY 21 ALMAR & ASSOCIATES #C7027928 Report a problem

    Public tax history

    YearProperty taxesTax assessment
    2025$3,376 +0.4%$237,127 +3.5%
    2024$3,361 +1.1%$229,117 +3%
    2023$3,324 +3.3%$222,428 +2.4%
    2022$3,220 +0.2%$217,216 +3%
    2021$3,214 +1.9%$210,889 +1.4%
    2020$3,155 +3.5%$207,977 +2.3%
    2019$3,050 +8.9%$203,301 +1.9%
    2018$2,799 $199,510 +2.1%
    2017$2,799 +1%$195,406 +2.1%
    2016$2,772 -9.8%$191,387 +25%
    2015$3,072 -1.4%$153,118 +9%
    2014$3,117 +40.9%$140,452 +9.7%
    2013$2,212 +1.7%$128,029 +9.3%
    2012$2,175 +66.5%$117,169
    2011$1,307 -19.3%$117,169 -12.3%
    2010$1,620 -8.3%$133,650 -10.7%
    2009$1,765 $149,709 +5.7%
    2007-- $141,661
    2006-- $141,661 +6.1%
    2005-- $133,529 +1.9%
    2004-- $131,039
    2003-- $131,039 +2.4%
    2002$2,012 +1.5%$127,968 +0.4%
    2001$1,982 +4.8%$127,476 +3%
    2000$1,891 $123,763

    Find assessor info on the county website

    Neighborhood: 33980

    Nearby schools

    GreatSchools rating
    Schools provided by the listing agent
    • Elementary: Kingsway
    • Middle: Port Charlotte Middle
    • High: Port Charlotte High

    Source: Stellar MLS. This data may not be complete. We recommend contacting the local school district to confirm school assignments for this home.

    Get a cash offer in 3 minutes
    Find out how much your home could sell for in as little as 3 minutes with a no-obligation cash offer.
    Estimated market value
    $366,900
    Get a cash offer in 3 minutes
    Find out how much your home could sell for in as little as 3 minutes with a no-obligation cash offer.
    Estimated market value
    $366,900