Welcome to this charming 3-bedroom, 3.5-bath colonial home nestled in a peaceful cul-de-sac within Bridgeport Village of North Olmsted. Built in 1999, this spacious 1,900 sq. ft. home offers a perfect blend of comfort, style, and convenient space. A versatile first-floor office is ideal for working from home as it has French doors for privacy. The flexible space features a walk-in closet and an ensuite full bathroom if additional living space is needed. The open layout features a spacious living room and a cozy family room with a gas fireplace, perfect for relaxing or entertaining. The kitchen, updated just two years ago, boasts beautiful white cabinetry, sleek granite countertops, and coordinating appliances, all of which stay with the home. Completing the main level is a half bathroom. Upstairs, the primary suite has a generous walk-in closet with organizers and a private bathroom that was updated 2 years ago to include a tile shower with glass doors, soaking tub, white vanity with double sinks, and coordinating fixtures. The main bathroom was also tastefully updated with modern fixtures and a stylish vanity. Downstairs, the unfinished basement offers plenty of storage space with the potential for future expansion. Laundry is currently in the basement, and there are also hook-ups on the first floor for added convenience. The basement is waterproofed with a transferable warranty for peace of mind. Outside, the backyard has a deck and shed for added outdoor storage space. Newer roof and AC. Come see today!
Closed
$360,000
23231 Bridgeport Dr, North Olmsted, OH 44070
3beds
1,886sqft
Single Family Residence
Built in 1999
8,712 Square Feet Lot
$391,100 Zestimate®
$191/sqft
$2,529 Estimated rent
Home value
$391,100
$368,000 - $415,000
$2,529/mo
Zestimate® history
Owner options
List your home for rent
$2,529/mo
Rent Zestimate®
Find your next renter with Zillow Rental Manager. Plus, with online applications, you can quickly screen prospective tenants – for free.
$2,529/mo
Rent Zestimate®
Refinance and save
$2,522/mo
Est. payment
Refinancing to a lower rate could help reduce your monthly payments and save thousands over the life of the loan.
$2,522/mo
Est. payment
Explore your selling options
Work with a Zillow partner agent
Leverage their expertise and Zillow's premium Showcase listings to get your home seen by more buyers.
Get startedList with your own agent
Get your home in front of millions of buyers by listing it on Zillow.
Learn how to do itSell it yourself
Take full control of how buyers see your home on Zillow by listing For Sale by Owner (FSBO).
List your homeWhat's special
Gas fireplaceStylish vanityPeaceful cul-de-sacPrimary suiteWhite cabinetrySoaking tubCozy family room
Zillow last checked:
Listing updated:
Listed by:
Brian Salem brian@thesalemteam.com216-244-2549,
EXP Realty, LLC.
Bought with:
Lauren M Witt, 2017001337
Keller Williams Elevate
Source: MLS Now,MLS#: 5087684 Originating MLS: Akron Cleveland Association of REALTORS
Originating MLS: Akron Cleveland Association of REALTORSFacts & features
Interior
Bedrooms & bathrooms
- Bedrooms: 3
- Bathrooms: 4
- Full bathrooms: 3
- 1/2 bathrooms: 1
- Main level bathrooms: 2
Primary bedroom
- Description: Flooring: Carpet
- Features: Window Treatments
- Level: Second
- Dimensions: 16 x 13
Bedroom
- Description: Flooring: Carpet
- Features: Window Treatments
- Level: Second
- Dimensions: 11 x 11
Bedroom
- Description: Flooring: Carpet
- Features: Window Treatments
- Level: Second
- Dimensions: 11 x 10
Family room
- Description: Flooring: Carpet
- Features: Fireplace
- Level: First
- Dimensions: 15 x 14
Kitchen
- Description: Flooring: Luxury Vinyl Tile
- Level: First
- Dimensions: 18 x 15
Living room
- Description: Flooring: Wood
- Features: Vaulted Ceiling(s), Window Treatments
- Level: First
- Dimensions: 17 x 15
Office
- Description: Flooring: Carpet
- Features: Walk-In Closet(s), Window Treatments
- Level: First
- Dimensions: 11 x 9
Heating
- Forced Air, Gas
Cooling
- Central Air
Appliances
- Included: Dryer, Dishwasher, Microwave, Range, Refrigerator, Washer
- Laundry: In Basement, Main Level, Multiple Locations
Features
- Basement: Full,Unfinished,Sump Pump
- Number of fireplaces: 1
- Fireplace features: Family Room, Gas
Interior area
- Total structure area: 1,886
- Total interior livable area: 1,886 sqft
- Finished area above ground: 1,886
Property
Parking
- Total spaces: 2
- Parking features: Attached, Electricity, Garage, Garage Door Opener
- Attached garage spaces: 2
Features
- Levels: Two
- Stories: 2
- Patio & porch: Deck
Lot
- Size: 8,712 Square Feet
- Dimensions: 60 x 145
Details
- Additional structures: Shed(s)
- Parcel number: 23114006
Construction
Type & style
- Home type: SingleFamily
- Architectural style: Colonial
- Property subtype: Single Family Residence
Materials
- Vinyl Siding
- Roof: Asphalt,Fiberglass
Condition
- Year built: 1999
Utilities & green energy
- Sewer: Public Sewer
- Water: Public
Community & HOA
Community
- Features: Medical Service, Park, Shopping
- Subdivision: Bridgeport Village
HOA
- Has HOA: No
Location
- Region: North Olmsted
Financial & listing details
- Price per square foot: $191/sqft
- Tax assessed value: $335,700
- Annual tax amount: $7,312
- Date on market: 11/29/2024
- Cumulative days on market: 3 days
- Listing terms: Cash,Conventional,FHA,VA Loan
Price history
| Date | Event | Price |
|---|---|---|
| 12/27/2024 | Sold | $360,000+2.9%$191/sqft |
Source:  MLS Now #5087684 Report a problem MLS Now #5087684 Report a problem | ||
| 11/29/2024 | Listed for sale | $350,000+61.7%$186/sqft |
Source: MLS Now #5087684 Report a problem | ||
| 8/20/1999 | Sold | $216,500$115/sqft |
Source: Public Record Report a problem | ||
Public tax history
| Year | Property taxes | Tax assessment |
|---|---|---|
| 2025 | $7,964 -1.1% | $117,500 |
| 2024 | $8,052 +10.1% | $117,500 +31.2% |
| 2023 | $7,312 +0.5% | $89,530 |
| 2022 | $7,274 +10.5% | $89,530 |
| 2021 | $6,583 -0.8% | $89,530 +12% |
| 2020 | $6,637 +0.3% | $79,940 |
| 2019 | $6,616 +1% | $79,940 |
| 2018 | $6,550 +1.8% | $79,940 +10.6% |
| 2017 | $6,435 +1.7% | $72,310 |
| 2016 | $6,328 | $72,310 |
| 2015 | $6,328 +2.6% | $72,310 +4% |
| 2014 | $6,171 +7.8% | $69,550 |
| 2013 | $5,725 +2.7% | $69,550 |
| 2012 | $5,577 0% | $69,550 -3.2% |
| 2011 | $5,578 +0% | $71,860 |
| 2010 | $5,576 +1004.9% | $71,860 |
| 2009 | $505 -91.1% | $71,860 -15.7% |
| 2008 | $5,647 +2% | $85,260 |
| 2007 | $5,534 +9.7% | $85,260 |
| 2006 | $5,046 +0.6% | $85,260 +5.6% |
| 2005 | $5,017 +1.2% | $80,720 |
| 2004 | $4,956 +2% | $80,720 |
| 2003 | $4,857 +4.2% | $80,720 +6.5% |
| 2002 | $4,663 -40.1% | $75,780 |
| 2001 | $7,783 -0.1% | $75,780 |
| 2000 | $7,790 | $75,780 |
Find assessor info on the county website
Neighborhood: 44070
Nearby homes
- $362,2003 bd2 ba2k sqft23225 Bridgeport Dr, North Olmsted, OH 44070Off Market
- $422,9004 bd4 ba2.3k sqft23233 Bridgeport Dr, North Olmsted, OH 44070Off Market
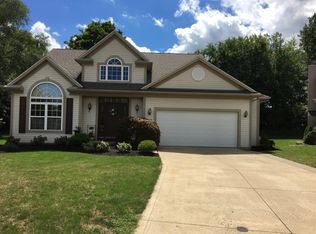
- $243,0004 bd3 ba3.3k sqft23217 Bridgeport Dr, North Olmsted, OH 44070Sold
- $383,9003 bd2 ba1.9k sqft3445 Bridgeport Dr, North Olmsted, OH 44070Off Market
- $416,5003 bd2 ba1.9k sqft23243 Bridgeport Dr, North Olmsted, OH 44070Off Market
- $494,9004 bd2 ba2.9k sqft23253 Bridgeport Dr, North Olmsted, OH 44070Off Market
- $404,0004 bd2 ba2.2k sqft3448 Bridgeport Dr, North Olmsted, OH 44070Off Market
- $377,2003 bd2 ba1.8k sqft3437 Bridgeport Dr, North Olmsted, OH 44070Off Market
Nearby schools
GreatSchools rating
- 6/10Maple Intermediate Elementary SchoolGrades: 1-3Distance: 0.6 mi
- 8/10North Olmsted Middle SchoolGrades: 6-8Distance: 3.1 mi
- 5/10North Olmsted High SchoolGrades: 9-12Distance: 3 mi
Schools provided by the listing agent
- District: North Olmsted CSD - 1820
Source: MLS Now. This data may not be complete. We recommend contacting the local school district to confirm school assignments for this home.
Get a cash offer in 3 minutes
Find out how much your home could sell for in as little as 3 minutes with a no-obligation cash offer.
Estimated market value
$391,100
Get a cash offer in 3 minutes
Find out how much your home could sell for in as little as 3 minutes with a no-obligation cash offer.
Estimated market value
$391,100
- Ohio
- Cuyahoga County
- North Olmsted
- 44070
- 23231 Bridgeport Dr
Nearby cities
Nearby zip codes
Other North Olmsted Topics
