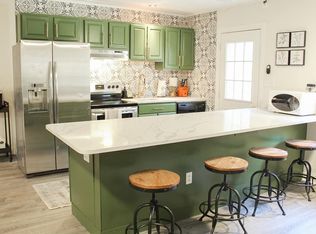
Nestled in the sought-after community of Angola by the Bay, surrounded by mature trees and lush landscapes, you'll find the ultimate coastal retreat: 23231 Bridgeway Dr. West. from Delaware’s award-winning beaches, including Cape Henlopen State Park and the vibrant resort towns of Lewes, Rehoboth, and Historic Milton—each offering unique shopping, entertainment, and gourmet dining year-round. At first glance, the home's modest, bungalow-style exterior feels welcoming, but inside, it truly impresses. Stepping through the front door, you're greeted by a bright and airy great room, crowned by a soaring vaulted ceiling, and illuminated by skylights above, creating a perfect space for entertaining. Gather with friends and family around the cozy fireplace, where the open floor plan effortlessly connects the living and dining areas, flowing seamlessly into the heart of the home, the quaint kitchen. With abundant counter space and stainless-steel appliances, this kitchen invites culinary creativity, whether you're hosting a gathering or preparing a quiet meal. Beautiful hardwood floors throughout not only enhance the sense of space but also unify the home's design. On the main level, a guest bedroom offers private access to a hall bath, featuring a zein mosaic tile floor. At the rear of the home, the three-season sunroom, framed by expansive picture windows, boasts a gorgeous mosaic tile floor and provides panoramic views of the surrounding nature—a serene space for relaxation year-round. A majestic open staircase from the great room leads to the upper level, where you'll find the primary bedroom, a spacious and serene space, it offers private access to the hall bathroom, which is shared with a second bedroom on this floor. Outside, the backyard presents a tranquil retreat, complete with an outdoor shower—perfect for rinsing off after a day at the beach or on the bay. A convenient storage shed is also available for all your beach gear and water toys, making this home the perfect blend of comfort, convenience, and coastal living. Angola by the Bay offers more than just a home—it’s your gateway to miles of pristine natural waterfront along the serene Burton Prong. With private marina access, residents can enjoy scenic boat ride, kayaking, or paddleboarding straight to the renowned Rehoboth Bay. The community boasts a wide array of amenities, including a saltwater pool, newly added pickleball courts, sports courts, and a vibrant clubhouse that hosts events throughout the year. For nature enthusiasts, the picturesque, forested walking trails provide the perfect setting for a peaceful stroll or a daily adventure. Whether you’re looking for a primary residence, vacation retreat, or investment property, this home offers the perfect blend of natural beauty, modern convenience, and value. Enjoy the tranquility of a secluded, yet active neighborhood just a short drive from Delaware’s award-winning beaches, including Cape Henlopen State Park and the vibrant resort towns of Lewes, Rehoboth, and Historic Milton—each offering unique shopping, entertainment, and gourmet dining year-round. Don’t miss this rare opportunity to own a home in a community that effortlessly combines coastal charm, natural beauty, and modern amenities. Schedule your private tour today and make every day feel like a vacation!
Sold for $445,000
$445,000
23231 Bridgeway Dr W, Lewes, DE 19958
3beds
1,800sqft
Single Family Residence
Built in 1997
4,792 Square Feet Lot
$442,100 Zestimate®
$247/sqft
$2,490 Estimated rent
Home value
$442,100
$407,000 - $482,000
$2,490/mo
Zestimate® history
Owner options
List your home for rent
$2,490/mo
Rent Zestimate®
Find your next renter with Zillow Rental Manager. Plus, with online applications, you can quickly screen prospective tenants – for free.
$2,490/mo
Rent Zestimate®
Refinance and save
$3,349/mo
Est. payment
Refinancing to a lower rate could help reduce your monthly payments and save thousands over the life of the loan.
$3,349/mo
Est. payment
Explore your selling options
Work with a Zillow partner agent
Leverage their expertise and Zillow's premium Showcase listings to get your home seen by more buyers.
Get startedList with your own agent
Get your home in front of millions of buyers by listing it on Zillow.
Learn how to do itSell it yourself
Take full control of how buyers see your home on Zillow by listing For Sale by Owner (FSBO).
List your homeWhat's special
Mature shrubs and treesHardwood floorsSpacious all seasoned sunroom
Zillow last checked:
Listing updated:
Listed by:
JAMES LATTANZI 302-396-1400,
Northrop Realty
Bought with:
Gina Cockerille
Patterson-Schwartz-Rehoboth
Source: Bright MLS,MLS#: DESU2071672
Facts & features
Interior
Bedrooms & bathrooms
- Bedrooms: 3
- Bathrooms: 2
- Full bathrooms: 2
- Main level bathrooms: 1
- Main level bedrooms: 1
Rooms
- Room types: Living Room, Dining Room, Primary Bedroom, Bedroom 2, Bedroom 3, Kitchen, Sun/Florida Room
Primary bedroom
- Features: Flooring - Carpet, Attached Bathroom, Ceiling Fan(s)
- Level: Upper
- Area: 154 Square Feet
- Dimensions: 14 x 11
Bedroom 2
- Features: Flooring - Carpet, Attached Bathroom, Ceiling Fan(s)
- Level: Upper
- Area: 100 Square Feet
- Dimensions: 10 x 10
Bedroom 3
- Features: Flooring - HardWood, Attached Bathroom
- Level: Main
Dining room
- Features: Flooring - HardWood
- Level: Main
- Area: 160 Square Feet
- Dimensions: 16 x 10
Kitchen
- Features: Flooring - HardWood, Breakfast Bar, Kitchen - Electric Cooking
- Level: Main
- Area: 110 Square Feet
- Dimensions: 11 x 10
Living room
- Features: Ceiling Fan(s), Flooring - HardWood
- Level: Main
- Area: 192 Square Feet
- Dimensions: 16 x 12
Other
- Features: Flooring - Ceramic Tile, Ceiling Fan(s)
- Level: Main
- Area: 195 Square Feet
- Dimensions: 15 x 13
Heating
- Forced Air, Electric
Cooling
- Central Air, Electric
Appliances
- Included: Dishwasher, Dryer, Ice Maker, Refrigerator, Microwave, Oven/Range - Electric, Exhaust Fan, Freezer, Double Oven, Stainless Steel Appliance(s), Water Heater, Washer, Electric Water Heater
- Laundry: Has Laundry, Main Level
Features
- Ceiling Fan(s), Combination Dining/Living, Combination Kitchen/Dining, Combination Kitchen/Living, Dining Area, Entry Level Bedroom, Open Floorplan, Kitchen - Gourmet, Primary Bath(s), Recessed Lighting, Vaulted Ceiling(s), 2 Story Ceilings, 9'+ Ceilings, Dry Wall, High Ceilings
- Flooring: Ceramic Tile, Hardwood, Carpet
- Doors: Insulated, Six Panel, Storm Door(s)
- Windows: Insulated Windows, Screens, Double Pane Windows, Skylight(s), Vinyl Clad
- Has basement: No
- Number of fireplaces: 1
- Fireplace features: Gas/Propane
Interior area
- Total structure area: 1,800
- Total interior livable area: 1,800 sqft
- Finished area above ground: 1,800
- Finished area below ground: 0
Property
Parking
- Total spaces: 4
- Parking features: Crushed Stone, Driveway
- Uncovered spaces: 4
Accessibility
- Accessibility features: None
Features
- Levels: Two
- Stories: 2
- Patio & porch: Porch, Enclosed, Screened, Roof
- Exterior features: Street Lights
- Pool features: Community
- Has view: Yes
- View description: Garden, Trees/Woods
Lot
- Size: 4,792 Square Feet
- Dimensions: 50.00 x 100.00
- Features: Wooded, Backs to Trees, Front Yard, Rear Yard, SideYard(s)
Details
- Additional structures: Above Grade, Below Grade
- Parcel number: 23411.20191.00
- Zoning: AR-1
- Special conditions: Standard
Construction
Type & style
- Home type: SingleFamily
- Architectural style: Coastal,Contemporary
- Property subtype: Single Family Residence
Materials
- Frame, Stick Built, Vinyl Siding
- Foundation: Crawl Space
- Roof: Pitched
Condition
- Excellent
- New construction: No
- Year built: 1997
Utilities & green energy
- Electric: 200+ Amp Service
- Sewer: Public Sewer
- Water: Public
- Utilities for property: Cable Connected, Electricity Available, Propane, Sewer Available, Water Available
Community & HOA
Community
- Features: Pool
- Security: Main Entrance Lock, Smoke Detector(s)
- Subdivision: Angola By The Bay
HOA
- Has HOA: Yes
- Amenities included: Basketball Court, Boat Ramp, Boat Dock/Slip, Community Center, Gated, Jogging Path, Marina/Marina Club, Tennis Court(s), Tot Lots/Playground, Pool, Recreation Facilities, Water/Lake Privileges
- Services included: Common Area Maintenance, Health Club, Management, Pier/Dock Maintenance, Pool(s), Recreation Facility, Security
- HOA fee: $800 annually
- HOA name: ANGOLA BY THE BAY
Location
- Region: Lewes
Financial & listing details
- Price per square foot: $247/sqft
- Tax assessed value: $342,500
- Annual tax amount: $723
- Date on market: 10/11/2024
- Listing agreement: Exclusive Right To Sell
- Listing terms: Cash,Conventional
- Ownership: Fee Simple
Price history
| Date | Event | Price |
|---|---|---|
| 4/14/2025 | Sold | $445,000-6.3%$247/sqft |
Source:  Bright MLS #DESU2071672 Report a problem Bright MLS #DESU2071672 Report a problem | ||
| 3/17/2025 | Contingent | $475,000$264/sqft |
Source: Bright MLS #DESU2071672 Report a problem | ||
| 12/12/2024 | Price change | $475,000-5%$264/sqft |
Source:  Long & Foster Broker Feed #DESU2071672 Report a problem Long & Foster Broker Feed #DESU2071672 Report a problem | ||
| 10/11/2024 | Listed for sale | $500,000+28.2%$278/sqft |
Source: Bright MLS #DESU2071672 Report a problem | ||
| 7/14/2021 | Sold | $390,000+73.3%$217/sqft |
Source: Bright MLS #DESU182716 Report a problem | ||
| 11/24/2014 | Sold | $225,000-4.7%$125/sqft |
Source: Agent Provided Report a problem | ||
| 7/19/2014 | Listed for sale | $236,000$131/sqft |
Source: RE/MAX REALTY GROUP #615381 Report a problem | ||
Public tax history
| Year | Property taxes | Tax assessment |
|---|---|---|
| 2025 | $723 -0.8% | $171,250 +1057.1% |
| 2024 | $729 +0.1% | $14,800 |
| 2023 | $729 +3.6% | $14,800 |
| 2022 | $703 +0.9% | $14,800 |
| 2021 | $697 +0.3% | $14,800 +1.7% |
| 2020 | $695 | $14,550 |
| 2019 | $695 +1.6% | $14,550 |
| 2018 | $684 +7.1% | $14,550 |
| 2017 | $639 +9.9% | $14,550 |
| 2016 | $581 +4.7% | $14,550 |
| 2015 | $555 +0.7% | $14,550 |
| 2014 | $551 +2.9% | $14,550 |
| 2013 | $536 +0.4% | $14,550 |
| 2012 | $534 +11.9% | $14,550 |
| 2011 | $477 | $14,550 |
| 2010 | $477 -3% | $14,550 |
| 2009 | $492 | $14,550 |
| 2008 | -- | -- |
| 2007 | -- | -- |
| 2006 | -- | -- |
| 2005 | -- | -- |
| 2004 | -- | -- |
| 2003 | -- | -- |
| 2002 | -- | -- |
| 2001 | -- | -- |
Find assessor info on the county website
Neighborhood: 19958
Nearby homes
- $329,1003 bd2 ba1k sqft23223 Bridgeway Dr W, Lewes, DE 19958Off Market
- $329,0003 bd-- ba1.3k sqft23219 Bridgeway Dr W, Lewes, DE 19958Off Market
- $135,5002 bd-- ba972 sqft23243 Bridgeway Dr W, Lewes, DE 19958Off Market
- $467,3003 bd2 ba1.6k sqft23226 Bridgeway Dr W, Lewes, DE 19958Off Market

- $315,0002 bd2 ba-- sqft23213 Bridgeway Dr W, Lewes, DE 19958Sold
- $342,5003 bd2 ba1.1k sqft23230 Bridgeway Dr W, Lewes, DE 19958Off Market
- $467,5003 bd3 ba1.6k sqft23249 Bridgeway Dr W, Lewes, DE 19958Off Market
- $359,7003 bd2 ba1.4k sqft23220 Bridgeway Dr W, Lewes, DE 19958Off Market
Nearby schools
GreatSchools rating
- 10/10Love Creek Elementary SchoolGrades: K-5Distance: 3.6 mi
- 7/10Beacon Middle SchoolGrades: 6-8Distance: 3.6 mi
- 8/10Cape Henlopen High SchoolGrades: 9-12Distance: 6.4 mi
Schools provided by the listing agent
- Elementary: Love Creek
- Middle: Beacon
- High: Cape Henlopen
- District: Cape Henlopen
Source: Bright MLS. This data may not be complete. We recommend contacting the local school district to confirm school assignments for this home.


Get pre-qualified for a loan
At Zillow Home Loans, we can pre-qualify you in as little as 5 minutes with no impact to your credit score.An equal housing lender. NMLS #10287.
Sell for more on Zillow
Get a Zillow Showcase℠ listing at no additional cost and you could sell for .
$442,100
2% more
+$8,842
With Zillow Showcase(estimated)
$450,942
- Delaware
- Sussex County
- Lewes
- 19958
- 23231 Bridgeway Dr W
Nearby cities
Nearby zip codes
Other Lewes Topics
