Skip main navigation
Off market
  • $773,700

    23231 Tradewind Dr, Ashburn, VA 20148

    3beds
    3baths
    2,811sqft
    Townhouse
    Built in 2012
    2,178 Square Feet Lot
    $773,700 Zestimate®
    $275/sqft
    $3,498 Estimated rent

    Home value

    $773,700

    $735,000 - $812,000

    $3,498/mo

    Zestimate® history
    Loading
    Loading...

    Owner options

    List your home for rent

    $3,498/mo

    Rent Zestimate®

    Find your next renter with Zillow Rental Manager. Plus, with online applications, you can quickly screen prospective tenants – for free.

    Learn more

    $3,498/mo

    Rent Zestimate®

    Refinance and save

    $4,887/mo

    Est. payment

    Refinancing to a lower rate could help reduce your monthly payments and save thousands over the life of the loan.

    See today's rates

    $4,887/mo

    Est. payment

    Explore your selling options

    Work with a Zillow partner agent

    Leverage their expertise and Zillow's premium Showcase listings to get your home seen by more buyers.

    Get started

    List with your own agent

    Get your home in front of millions of buyers by listing it on Zillow.

    Learn how to do it

    Sell it yourself

    Take full control of how buyers see your home on Zillow by listing For Sale by Owner (FSBO).

    List your home

    What's special

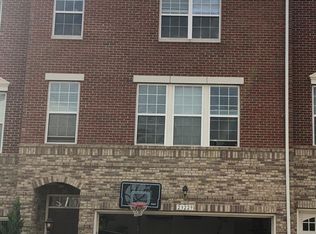
    For RENT ** Date available : Immediately NEWLY PAINTED ** Best value in town for a luxury stunning 3 level townhome on stunning private lot **MOVE-IN READY ** Beautiful, bright , brick front home by Beazer homes, 3 bedroom, 2 full bath 2 half bath 2 car garage town home ** This 3 level home is located in sought after Brambleton community on an premier large lot which is on end of the road & backing to acres of woods (Hal & Berni Hanson regional park) ** Complete privacy in both front and back! 3-level bump-out providing additional space and light! Walk-out basement with finished patio and backyard. ** High ceilings on main & upper level ** Upgrades galore: gourmet kitchen w/upgraded 42" cabinets, top grade stainless appliances ** Custom granite counter tops , New gas stove/oven combo (2022), refrigerator, overhead microwave which vents out, upgrade sink faucet & New dishwasher (2022) ** Upgrade kitchen sink faucet ** Oversized kitchen island w/ counter area for prepping & seating ** Large family room & Dining room space on main level perfect for entertaining, custom paint ** Stunning marble surround fireplace w/ wood mantel ** Upgrade powder room on main lvl w/ a coat closet nearby ** Gleaming hardwood flooring on main level, kitchen and breakfast room, upper level & upgrade carpet on basement level with extra padding & Stunning high-quality blinds ** Recess lighting throughout main level ceiling fans convey Huge master suite on upper level with bump-outs & glass door separation, offers a large walk-in closet, large master bath w/ standing roman shower, frameless shower door, double vanity sinks & linen closet, additionally there are 2 bedrooms w/ custom closet. Laundry room on upper level with upgraded top load washer front load dryer conveys ** Stunning large composite wraparound (trex) deck off the family ** Walk-out basement w/ large rec room and half bath. From basement walk out to back yard with custom with wooded views and fully fenced 6ft privacy fence ** Oversized 2 car garage w/ plenty of storage & upgraded doors ** Enjoy outstanding Brambleton amenities w/ movie theater, restaurants, shopping, fitness center & state-of-the art library across the street ** Premiere Loudoun County schooling district ** Short drive to elementary school (Madison trust), middle school (Brambleton) and high school (Independence). Take advantage of all the amenities: parks & recreation, pools, sport courts/fields, library, adult & youth programs, Brambleton town center is minutes away, dining, movies, coffee, groceries, doctors, health clubs. Enjoy 18 miles of paved trails, pools annual events, art & farmers markets, HOA fee includes Verizon FIOS internet & cable** Renter pays for water, gas and electricity. No smoking allowed. Only small pet allowed. Owner pays HOA payment which includes Grass cutting, trash disposal, cable and internet FIOS 500/500 Renter Pays only utilities (Gas, Water and Electricity) Due at signing: 1 Month Security Deposit, 1st Month Rent, pet deposit (if applicable) No smoking allowed.

    This property is off market, which means it's not currently listed for sale or rent on Zillow. This may be different from what's available on other websites or public sources.

    Facts & features

    Interior

    Bedrooms & bathrooms
    • Bedrooms: 3
    • Bathrooms: 3
    Heating
    • Forced air
    Cooling
    • Other
    Appliances
    • Included: Dishwasher, Dryer, Washer
    • Laundry: In Unit
    Features
    • Flooring: Hardwood
    • Basement: None
    Interior area
    • Total interior livable area: 2,811 sqft

    Property

    Parking
    • Parking features: Garage - Detached, Off-street
    Features
    • Exterior features: Stone
    Lot
    • Size: 2,178 Square Feet
    Details
    • Parcel number: 201491630000

    Construction

    Type & style
    • Home type: Townhouse
    Materials
    • masonry
    • Foundation: Concrete
    • Roof: Asphalt
    Condition
    • Year built: 2012

    Community & HOA

    HOA
    • Has HOA: Yes
    • HOA fee: $190 monthly
    Location
    • Region: Ashburn

    Financial & listing details

    • Price per square foot: $275/sqft
    • Tax assessed value: $746,570
    • Annual tax amount: $6,010

    Price history

    DateEventPrice
    2/22/2023Listing removed--
    Source: Zillow Rentals Report a problem
    2/16/2023Price change$3,350+3.1%$1/sqft
    Source: Zillow Rentals Report a problem
    2/10/2023Listed for rent$3,250-12.2%$1/sqft
    Source: Zillow Rentals Report a problem
    1/17/2023Listing removed--
    Source: Zillow Rentals Report a problem
    1/13/2023Price change$3,700+10.4%$1/sqft
    Source: Zillow Rentals Report a problem
    1/6/2023Price change$3,350-2.9%$1/sqft
    Source: Zillow Rentals Report a problem
    12/21/2022Listed for rent$3,450$1/sqft
    Source: Zillow Rentals Report a problem
    6/19/2014Sold$476,000-0.6%$169/sqft
    Source: Agent Provided Report a problem
    5/3/2014Listed for sale$479,000+14.6%$170/sqft
    Source: RE/MAX GATEWAY #LO8335790 Report a problem
    12/19/2012Sold$418,071$149/sqft
    Source: Public Record Report a problem

    Public tax history

    YearProperty taxesTax assessment
    2025$6,010 -2.8%$746,570 +4.4%
    2024$6,185 +5.1%$715,060 +6.3%
    2023$5,887 +5.1%$672,820 +6.9%
    2022$5,602 +2.5%$629,400 +12.8%
    2021$5,468 +2.4%$557,910 +8.1%
    2020$5,340 0%$515,920 +2.5%
    2019$5,340 +0.6%$503,280 +2.8%
    2018$5,310 +2.8%$489,380 +6.6%
    2017$5,164 -0.4%$459,020 +0.8%
    2016$5,184 $455,490 +43.8%
    2015$5,184 +4.8%$316,710 +4.4%
    2014$4,947 $303,340
    Find assessor info on the county website

    Neighborhood: 20148

    Nearby schools

    GreatSchools rating
    Get a cash offer in 3 minutes
    Find out how much your home could sell for in as little as 3 minutes with a no-obligation cash offer.
    Estimated market value
    $773,700
    Get a cash offer in 3 minutes
    Find out how much your home could sell for in as little as 3 minutes with a no-obligation cash offer.
    Estimated market value
    $773,700