Skip main navigation
Sold for $440,000
  • $440,000

    23232 Belmont Blvd, Ruther Glen, VA 22546

    4beds
    5,768sqft
    Single Family Residence
    Built in 2005
    0.32 Acres Lot
    $454,600 Zestimate®
    $76/sqft
    $3,634 Estimated rent

    Home value

    $454,600

    $391,000 - $527,000

    $3,634/mo

    Zestimate® history
    Loading
    Loading...

    Owner options

    List your home for rent

    $3,634/mo

    Rent Zestimate®

    Find your next renter with Zillow Rental Manager. Plus, with online applications, you can quickly screen prospective tenants – for free.

    Learn more

    $3,634/mo

    Rent Zestimate®

    Refinance and save

    $2,573/mo

    Est. payment

    Refinancing to a lower rate could help reduce your monthly payments and save thousands over the life of the loan.

    See today's rates

    $2,573/mo

    Est. payment

    Explore your selling options

    Work with a Zillow partner agent

    Leverage their expertise and Zillow's premium Showcase listings to get your home seen by more buyers.

    Get started

    List with your own agent

    Get your home in front of millions of buyers by listing it on Zillow.

    Learn how to do it

    Sell it yourself

    Take full control of how buyers see your home on Zillow by listing For Sale by Owner (FSBO).

    List your home

    What's special

    Family roomFully finished basementSpacious two-car garageFour-bedroom four-bathroom homeEat-in kitchenDining roomDedicated office space
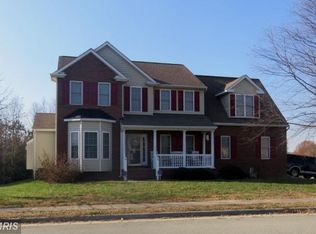
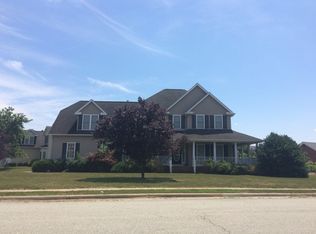
    Welcome to this stunning four-bedroom, four-bathroom home located in the coveted Belmont subdivision. This spacious residence, boasting over 4,000 square feet, offers a perfect blend of comfort and luxury for modern family living. The third level features four generously sized bedrooms, with the primary bedroom serving as a true retreat. It comes complete with a massive walk-in closet and an en-suite bathroom that includes a luxurious garden tub and a standalone shower. Enjoy the elegance of a formal living room and dining room, ideal for hosting gatherings, while the family room provides a cozy space for relaxation and quality time with loved ones. The eat-in kitchen offers ample space for cooking and dining, making it the heart of the home. A dedicated office space is also included, providing the perfect environment for remote work or study. The fully finished basement is ready for entertaining and features a full bathroom for added convenience. A spacious two-car garage offers ample storage and parking space. This home is a rare find in the Belmont subdivision, combining space, style, and functionality. Don't miss the opportunity to make it yours. Schedule a viewing today and step into your dream home!

    Zillow last checked:

    Listing updated:

    Listed by:

    Rasheedah Nevers 804-297-1982,

    Samson Properties

    Bought with:

    Non-Member Non-Member

    Non MLS Member

    Source: CVRMLS,MLS#: 2500444MLS LogoOriginating MLS: Central Virginia Regional MLS

    Facts & features

    Interior

    Bedrooms & bathrooms
    • Bedrooms: 4
    • Bathrooms: 4
    • Full bathrooms: 3
    • 1/2 bathrooms: 1
    Other
    • Description: Tub & Shower
    • Level: Basement
    Other
    • Description: Tub & Shower
    • Level: Second
    Half bath
    • Level: First
    Heating
    • Electric, Forced Air
    Cooling
    • Central Air
    Appliances
    • Included: Dishwasher, Electric Cooking, Gas Water Heater, Microwave, Refrigerator, Stove
    Features
    • Ceiling Fan(s), Dining Area, Separate/Formal Dining Room, Eat-in Kitchen, French Door(s)/Atrium Door(s), Fireplace, Garden Tub/Roman Tub, High Ceilings, Laminate Counters, Walk-In Closet(s)
    • Flooring: Linoleum, Partially Carpeted, Wood
    • Doors: French Doors
    • Basement: Full,Finished
    • Attic: Access Only
    • Number of fireplaces: 1
    • Fireplace features: Gas
    Interior area
    • Total interior livable area: 5,768 sqft
    • Finished area above ground: 4,292
    • Finished area below ground: 1,476

    Property

    Parking
    • Total spaces: 2
    • Parking features: Driveway, Garage Door Opener, Paved, Unfinished Garage
    • Garage spaces: 2
    • Has uncovered spaces: Yes
    Features
    • Levels: Two
    • Stories: 2
    • Patio & porch: Front Porch
    • Exterior features: Paved Driveway
    • Pool features: None
    • Fencing: None
    Lot
    • Size: 0.32 Acres
    Details
    • Parcel number: 82A2119
    • Zoning description: PRD

    Construction

    Type & style
    • Home type: SingleFamily
    • Architectural style: Colonial
    • Property subtype: Single Family Residence
    Materials
    • Drywall, Frame, Vinyl Siding
    • Roof: Asphalt,Shingle
    Condition
    • Resale
    • New construction: No
    • Year built: 2005

    Utilities & green energy

    • Sewer: Public Sewer
    • Water: Public

    Community & neighborhood

    Community
    • Community features: Home Owners Association
    Location
    • Region: Ruther Glen
    • Subdivision: Belmont

    HOA & financial

    HOA
    • Has HOA: Yes
    • HOA fee: $48 monthly
    • Services included: Common Areas, Snow Removal, Trash

    Other

    Other facts
    • Ownership: Individuals
    • Ownership type: Sole Proprietor

    Price history

    DateEventPrice
    2/17/2025Sold$440,000$76/sqft
    Source: CVRMLS #2500444 Report a problem
    1/13/2025Pending sale$440,000$76/sqft
    Source: CVRMLS #2500444 Report a problem
    1/7/2025Listed for sale$440,000+10%$76/sqft
    Source: CVRMLS #2500444 Report a problem
    2/3/2023Sold$400,000+45.5%$69/sqft
    Source: Public Record Report a problem
    3/6/2016Listing removed$274,900$48/sqft
    Source: MacDoc Realty LLC #CV9542219 Report a problem
    2/3/2016Price change$274,900-3.5%$48/sqft
    Source: MacDoc Realty LLC #CV9542219 Report a problem
    12/28/2015Listed for sale$284,900$49/sqft
    Source: MacDoc Realty LLC #CV9542219 Report a problem

    Public tax history

    YearProperty taxesTax assessment
    2025$2,266 +0.4%$435,700 +50.7%
    2024$2,256 +1.3%$289,206
    2023$2,227 $289,206
    2022$2,227 $289,206
    2021$2,227 $289,206 +30.4%
    2020-- $221,736
    2019-- $221,736 +0%
    2018$1,840 +12.5%$221,700
    2017$1,635 $221,700
    2016$1,635 $221,700 -2.4%
    2015$1,635 $227,100
    2014$1,635 $227,100
    2013-- --
    2012-- --
    2011-- --
    2010-- --
    2009-- --
    2008-- --
    2007-- --
    2006-- --
    2005-- --
    2004-- --

    Find assessor info on the county website

    Neighborhood: 22546

    Nearby schools

    GreatSchools rating
    Schools provided by the listing agent
    • Elementary: Madison
    • Middle: Caroline
    • High: Caroline

    Source: CVRMLS. This data may not be complete. We recommend contacting the local school district to confirm school assignments for this home.

    Get a cash offer in 3 minutes
    Find out how much your home could sell for in as little as 3 minutes with a no-obligation cash offer.
    Estimated market value
    $454,600
    Get a cash offer in 3 minutes
    Find out how much your home could sell for in as little as 3 minutes with a no-obligation cash offer.
    Estimated market value
    $454,600