Welcome to your private wooded retreat on 11.35 acres offering space, privacy, and exceptional amenities. This 4-bedroom, 2.5-bath home features approximately 2,800 finished square feet with vaulted ceilings, exposed beams, an open-concept layout, and a beautiful brick fireplace. The kitchen includes granite countertops, a large island, and flows seamlessly into the main living area. A desirable Jack-and-Jill bath connects secondary bedrooms. The unfinished lower level is framed for two additional bedrooms and a bathroom, providing excellent expansion potential, plus a reinforced bunker room. Outdoors, enjoy a saltwater pool with slide, pool house with bath, outdoor kitchen with smoker, outdoor fireplace, volleyball court, stamped concrete walkways, wooded trails, chicken coop, and insulated garage with dog wash station. A rare lifestyle property offering comfort and privacy.
Sold
$750,000
23232 Shorecrest Woods Dr, Pierson, MI 49339
4beds
2,800sqft
Single Family Residence
Built in 2019
11.35 Acres Lot
$752,900 Zestimate®
$268/sqft
$3,515 Estimated rent
Home value
$752,900
$617,000 - $919,000
$3,515/mo
Zestimate® history
Owner options
List your home for rent
$3,515/mo
Rent Zestimate®
Find your next renter with Zillow Rental Manager. Plus, with online applications, you can quickly screen prospective tenants – for free.
$3,515/mo
Rent Zestimate®
Refinance and save
$4,619/mo
Est. payment
Refinancing to a lower rate could help reduce your monthly payments and save thousands over the life of the loan.
$4,619/mo
Est. payment
Explore your selling options
Work with a Zillow partner agent
Leverage their expertise and Zillow's premium Showcase listings to get your home seen by more buyers.
Get startedList with your own agent
Get your home in front of millions of buyers by listing it on Zillow.
Learn how to do itSell it yourself
Take full control of how buyers see your home on Zillow by listing For Sale by Owner (FSBO).
List your homeWhat's special
Beautiful brick fireplaceOutdoor fireplaceLarge islandChicken coopVolleyball courtSaltwater pool with slidePool house with bath
Zillow last checked:
Listing updated:
Listed by:
Felicia Kelley 616-791-0110,
EXP Realty LLC
Bought with:
Kimberly Hensley, 6506048411
RE/MAX United (Main)
Source: MichRIC,MLS#: 26005244
Facts & features
Interior
Bedrooms & bathrooms
- Bedrooms: 4
- Bathrooms: 3
- Full bathrooms: 2
- 1/2 bathrooms: 1
- Main level bedrooms: 3
Heating
- Forced Air
Appliances
- Included: Bar Fridge, Dishwasher, Microwave, Refrigerator
- Laundry: Laundry Room, Main Level
Features
- Wet Bar, Center Island, Eat-in Kitchen, Pantry
- Flooring: Carpet, Tile, Wood
- Windows: Screens, Insulated Windows
- Basement: Full
- Number of fireplaces: 2
- Fireplace features: Living Room, Other
Interior area
- Total structure area: 2,800
- Total interior livable area: 2,800 sqft
- Finished area below ground: 0
Property
Parking
- Total spaces: 2
- Parking features: Garage Faces Side, Garage Door Opener, Attached
- Garage spaces: 2
Features
- Stories: 2
- Exterior features: Play Equipment
- Has private pool: Yes
- Pool features: In Ground
- Fencing: Chain Link
Lot
- Size: 11.35 Acres
- Dimensions: 351 x 460 x 632 x 575 x 650
- Features: Wooded
Details
- Parcel number: 01501801224
- Zoning description: RR
Construction
Type & style
- Home type: SingleFamily
- Architectural style: Farmhouse
- Property subtype: Single Family Residence
Materials
- Aluminum Siding, Brick, Vinyl Siding
- Roof: Shingle
Condition
- New construction: No
- Year built: 2019
Utilities & green energy
- Sewer: Septic Tank
- Water: Well
Community & HOA
Community
- Security: Smoke Detector(s)
Location
- Region: Pierson
Financial & listing details
- Price per square foot: $268/sqft
- Tax assessed value: $218,888
- Annual tax amount: $4,948
- Date on market: 2/13/2026
- Listing terms: Cash,FHA,VA Loan,Conventional
Price history
| Date | Event | Price |
|---|---|---|
| 3/20/2026 | Sold | $750,000-3.7%$268/sqft |
Source:  MichRIC #26005244 Report a problem MichRIC #26005244 Report a problem | ||
| 3/2/2026 | Pending sale | $779,000$278/sqft |
Source: MichRIC #26005244 Report a problem | ||
| 2/20/2026 | Contingent | $779,000$278/sqft |
Source: MichRIC #26005244 Report a problem | ||
| 2/13/2026 | Listed for sale | $779,000$278/sqft |
Source: MichRIC #26005244 Report a problem | ||
Public tax history
| Year | Property taxes | Tax assessment |
|---|---|---|
| 2025 | -- | -- |
| 2024 | -- | -- |
| 2023 | -- | -- |
| 2022 | -- | -- |
| 2021 | -- | -- |
| 2020 | -- | -- |
| 2019 | -- | -- |
| 2018 | -- | $20,400 +218.6% |
| 2017 | -- | $6,404 +0.9% |
| 2016 | -- | $6,347 |
Find assessor info on the county website
Neighborhood: 49339
Nearby homes
- $750,000-- bd-- ba-- sqft23232 Shorecrest Woods Dr, Pierson, MI 49339Sold
- $327,3003 bd2 ba2.1k sqft3390 Shorecrest Dr, Pierson, MI 49339Off Market
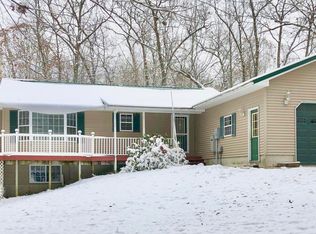
- $368,9004 bd2 ba2.1k sqft3360 Shorecrest Dr, Pierson, MI 49339Off Market

- $159,0001 bd1 ba1k sqft23223 W Wood Lake Rd, Pierson, MI 49339Off Market
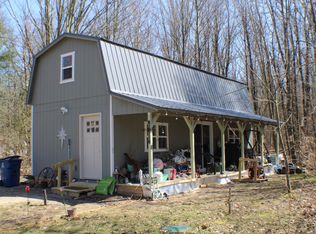
- $314,5003 bd2 ba1.8k sqft3310 Shorecrest Dr, Pierson, MI 49339Off Market
- $339,9003 bd1 ba1.1k sqft23279 W Wood Lake Rd, Pierson, MI 49339New Construction
- $303,200-- bd-- ba-- sqft3280 Shorecrest Dr, Pierson, MI 49339Off Market
- $51,5004 bd2 ba3.1k sqft3063 Shorecrest Dr, Pierson, MI 49339Sold
Nearby schools
GreatSchools rating
- 7/10Sand Lake Elementary SchoolGrades: K-5Distance: 2.5 mi
- 4/10Tri County Middle SchoolGrades: 6-8Distance: 2.5 mi
- 6/10Tri County Senior High SchoolGrades: 9-12Distance: 2.5 mi
Get a cash offer in 3 minutes
Find out how much your home could sell for in as little as 3 minutes with a no-obligation cash offer.
Estimated market value
$752,900
Get a cash offer in 3 minutes
Find out how much your home could sell for in as little as 3 minutes with a no-obligation cash offer.
Estimated market value
$752,900
- Michigan
- Montcalm County
- Pierson
- 49339
- 23232 Shorecrest Woods Dr
Nearby cities
Nearby zip codes
Other Pierson Topics
