Skip main navigation
Off market
  • $410,500

    23234 Orange Ave APT 10, Lake Forest, CA 92630

    1beds
    1baths
    685sqft
    Condo
    Built in 1980
    -- sqft lot
    $410,500 Zestimate®
    $599/sqft
    $2,367 Estimated rent

    Home value

    $410,500

    $390,000 - $431,000

    $2,367/mo

    Zestimate® history
    Loading
    Loading...

    Owner options

    List your home for rent

    $2,367/mo

    Rent Zestimate®

    Find your next renter with Zillow Rental Manager. Plus, with online applications, you can quickly screen prospective tenants – for free.

    Learn more

    $2,367/mo

    Rent Zestimate®

    Refinance and save

    $2,883/mo

    Est. payment

    Refinancing to a lower rate could help reduce your monthly payments and save thousands over the life of the loan.

    See today's rates

    $2,883/mo

    Est. payment

    Explore your selling options

    Work with a Zillow partner agent

    Leverage their expertise and Zillow's premium Showcase listings to get your home seen by more buyers.

    Get started

    List with your own agent

    Get your home in front of millions of buyers by listing it on Zillow.

    Learn how to do it

    Sell it yourself

    Take full control of how buyers see your home on Zillow by listing For Sale by Owner (FSBO).

    List your home

    What's special

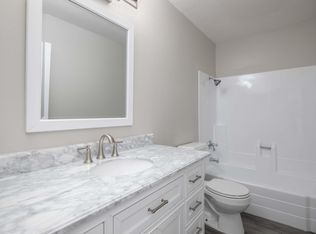
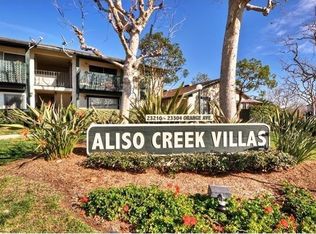
    Welcome to Aliso Creek Villas! This upper end unit has been completely renovated with nothing being overlooked. From the moment you enter, you see the contemporary gray paint pallet with new contrasting dark gray doors and all new white baseboard, door casing and crown molding. The living room and kitchen are visually separated by a wood stained faux beam matching the living room laminate floors. The home features recessed LED lighting throughout with modern ceiling fans in the dining area and master bedroom. The galley kitchen is tastefully remodeled and features crisp white cabinetry, granite counter tops with tile, glass and metal backsplash. The new, west facing doubled-paned windows provide an ample light source, and they too include beautiful case molding along with white vertical blinds. Additional cabinets have been added over the stove and refrigerator, providing additional storage. The tile floor creates a contrast between cabinets and floor while complementing the living room flooring. The washer and dryer fit neatly, tucked behind the bi-fold door in the dining area. The master bedroom is spacious and comes with a walk-in closet and mirrored wardrobe second closet. Vertical blinds cover the bedroom window. One of the two pools is visible from the bedroom window. The bath features a large vanity with granite counter top, new sink, fixtures, lighting and tile flooring. This home is a MUST see for anyone seeking a fully move-in ready home to call t

    This property is off market, which means it's not currently listed for sale or rent on Zillow. This may be different from what's available on other websites or public sources.
    Facts & features

    Interior

    Bedrooms & bathrooms
    • Bedrooms: 1
    • Bathrooms: 1
    Heating
    • Electric
    Cooling
    • Wall
    Appliances
    • Included: Dishwasher, Dryer, Microwave, Refrigerator
    • Laundry: Washer Included, In Kitchen, Electric Dryer Hookup
    Features
    • Built-Ins, Balcony, Granite Counters, Crown Moldings
    • Windows: Blinds
    • Common walls with other units/homes: 2+ common walls, End Unit
    Interior area
    • Total interior livable area: 685 sqft

    Property

    Parking
    • Total spaces: 1
    • Parking features: Carport, Garage - Detached
    Features
    • Levels: One
    • Pool features: Community Pool
    • Spa features: In Ground, Association, Heated, Community
    Lot
    • Size: 871 Square Feet
    • Features: Landscaped
    Details
    • Parcel number: 93788112
    • Special conditions: Standard

    Construction

    Type & style
    • Home type: Condo
    Materials
    • Roof: Composition
    Condition
    • Updated/Remodeled
    • Year built: 1980

    Utilities & green energy

    • Electric: 220V In Laundry
    • Sewer: Sewer Paid
    • Water: Public
    • Utilities for property: Water Connected, Phone Available, Sewer Connected

    Community & HOA

    HOA
    • Has HOA: Yes
    • Amenities included: Pool, Spa
    • HOA fee: $295 monthly
    Location
    • Region: Lake Forest

    Financial & listing details

    • Price per square foot: $599/sqft
    • Tax assessed value: $319,594
    • Annual tax amount: $3,224
    • Road surface type: Paved

    Price history

    DateEventPrice
    7/5/2018Sold$286,500-0.5%$418/sqft
    Source: Public Record Report a problem
    5/21/2018Pending sale$288,000$420/sqft
    Source: First Team Estates #LG18095474 Report a problem
    4/27/2018Listed for sale$288,000+51.6%$420/sqft
    Source: First Team Estates #LG18095474 Report a problem
    5/16/2014Sold$190,000-2.3%$277/sqft
    Source: Public Record Report a problem
    3/15/2014Listed for sale$194,500+88.8%$284/sqft
    Source: Star Real Estate #OC14052692 Report a problem
    12/16/2008Sold$103,000-9.6%$150/sqft
    Source: Public Record Report a problem
    8/20/2008Sold$114,000-60.6%$166/sqft
    Source: Public Record Report a problem
    6/1/2006Sold$289,000+489.8%$422/sqft
    Source: Public Record Report a problem
    4/19/1996Sold$49,000-47%$72/sqft
    Source: Public Record Report a problem
    2/6/1995Sold$92,371$135/sqft
    Source: Public Record Report a problem

    Public tax history

    YearProperty taxesTax assessment
    2025$3,224 -0.4%$319,594 +2%
    2024$3,236 +2.4%$313,328 +2%
    2023$3,161 +1.8%$307,185 +2%
    2022$3,105 +2%$301,162 +2%
    2021$3,043 +0.9%$295,257 +1%
    2020$3,016 $292,230 +2%
    2019$3,016 +2%$286,500 +40%
    2018$2,956 +42.4%$204,699 +2%
    2017$2,076 $200,686 +2%
    2016$2,076 +1.7%$196,751 +1.5%
    2015$2,042 +80.9%$193,796 +79.3%
    2014$1,129 $108,092 +0.5%
    2013-- $107,604 +2%
    2012-- $105,495 +2%
    2011-- $103,427 +0.8%
    2010-- $102,655
    Find assessor info on the county website

    Neighborhood: 92630

    Nearby schools

    GreatSchools rating
    Schools provided by the listing agent
    • Elementary: Olivewood
    • Middle: Los Alisos
    • High: Mission Viejo
    • District: Saddleback Valley Unified

    Source: The MLS. This data may not be complete. We recommend contacting the local school district to confirm school assignments for this home.

    Get a cash offer in 3 minutes
    Find out how much your home could sell for in as little as 3 minutes with a no-obligation cash offer.
    Estimated market value
    $410,500
    Get a cash offer in 3 minutes
    Find out how much your home could sell for in as little as 3 minutes with a no-obligation cash offer.
    Estimated market value
    $410,500