Skip main navigation
Off market
  • $808,400

    23235 Arora Hills Dr, Clarksburg, MD 20871

    4beds
    4,148sqft
    SingleFamily
    Built in 2007
    5,632 Square Feet Lot
    $808,400 Zestimate®
    $195/sqft
    $4,287 Estimated rent

    Home value

    $808,400

    $768,000 - $849,000

    $4,287/mo

    Zestimate® history
    Loading
    Loading...

    Owner options

    List your home for rent

    $4,287/mo

    Rent Zestimate®

    Find your next renter with Zillow Rental Manager. Plus, with online applications, you can quickly screen prospective tenants – for free.

    Learn more

    $4,287/mo

    Rent Zestimate®

    Refinance and save

    $5,020/mo

    Est. payment

    Refinancing to a lower rate could help reduce your monthly payments and save thousands over the life of the loan.

    See today's rates

    $5,020/mo

    Est. payment

    Explore your selling options

    Work with a Zillow partner agent

    Leverage their expertise and Zillow's premium Showcase listings to get your home seen by more buyers.

    Get started

    List with your own agent

    Get your home in front of millions of buyers by listing it on Zillow.

    Learn how to do it

    Sell it yourself

    Take full control of how buyers see your home on Zillow by listing For Sale by Owner (FSBO).

    List your home

    What's special

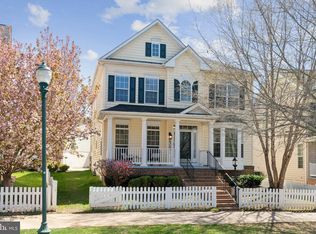
    One of a Kind - Entertainer’s Dream! From the decorated home theater with wet bar to the large private patio in the rear and the open floor plan with a 3 level bumpout, the possibilities for entertaining are endless. This beautiful 4 bedroom plus den, 3.5 bath home features a gourmet kitchen, sunroom, a finished lower level that has a legal egress, an attached garage with custom mud room addition and offers over 4,000 square feet of upgraded living space. The front porch faces wooded parkland for a relaxing place to have a quiet moment. The wide entry foyer has upgraded hardwood floors that extend back into the sunroom addition and breakfast nook. The formal living room and dining room with arched entryways give you lots of space to enjoy in the front of the home. There is plenty of serving and food preparation space. A butler’s pantry with granite counters and backsplash takes you from the dining room to the gourmet kitchen with a brand new gas cooktop, granite counters, custom backsplash, upgraded cabinetry and breakfast bar that is open to the breakfast nook and family room. The focal point in the family room is the gas fireplace and the sunroom bumpout brings in plenty of natural light. The custom mud room addition with built in shelving, cabinets, benches and tile floor has plenty of storage for all your needs. The two car garage with built in cabinets is easily accessible from the alley entrance. The large tiered paver patio has built in seating and is accessible from the mud room and sunroom. The upper level features a large owner suite with separate sitting area bumpout, a tray ceiling with fan, two walk in closets with custom closet organizers and a luxury bath ensuite with separate vanities, separate soaking tub and shower and separate water closet. The other 3 upstairs bedrooms are generously sized and also have custom closet organizers, ceiling fans. A front bedroom has laminate flooring and a built in desk with bookshelf spanning one wall of the room. The hall bath has a large vanity and the laundry room with newer washer/dryer is upstairs. The finished lower level has a huge recreation room with a legal egress window, a den with a walk in closet, a full bath and storage plus a fantastic decorated home movie theater with a wet bar and fridge, raised platform for seating, popcorn cart, built in equipment shelving with equipment included: projector, amplifier, blu-ray player, HD DVD player, 5.1 sound system, 100s of movies and a 120 inch retractable screen. Arora Hills has exceptional amenities: 2 pools, a clubhouse for rent with a dance floor, social activities, tot lots and paved trails. You are steps from the pool and Arora Hills Local Park with baseball and softball fields and a great tot lot. You are blocks away from Ovid Hazen Wells Park with picnic pavilions, paved trails, ball fields and a tot lot. Clarksburg is a master planned mixed use walkable community. The retail center is less than 5 minutes away and includes a Harris Teeter grocery, several restaurants and various services including a bank. Clarksburg features a multitude of recreational opportunities, including paved trails, tennis, golf, camping and ball fields plus premium outlet shopping. There is easy access to major commuting routes and bus service to Metro and MARC. School assignments are to Cedar Grove ES, Hallie Wells MS (which you can walk to) and Damascus HS. HOA is $83 a month, property taxes and fees $6,637. See the virtual tour at www.AroraHillsHome.info

    This property is not currently displayed as for sale or rent on Zillow. This may be different from what's on other websites or public sources.
    Facts & features

    Interior

    Bedrooms & bathrooms
    • Bedrooms: 4
    • Bathrooms: 4
    • Full bathrooms: 3
    • 1/2 bathrooms: 1
    Heating
    • Forced air
    Cooling
    • Central
    Appliances
    • Included: Dishwasher, Dryer, Freezer, Garbage disposal, Microwave, Range / Oven, Refrigerator, Washer
    Features
    • Flooring: Tile, Carpet, Hardwood
    • Basement: Finished
    • Has fireplace: Yes
    Interior area
    • Total interior livable area: 4,148 sqft

    Property

    Parking
    • Total spaces: 2
    • Parking features: Garage - Attached
    Features
    • Exterior features: Vinyl
    • Has view: Yes
    • View description: Park
    Lot
    • Size: 5,632 Square Feet
    Details
    • Parcel number: 0203574118

    Construction

    Type & style
    • Home type: SingleFamily
    • Architectural style: Conventional
    Materials
    • Frame
    • Roof: Composition
    Condition
    • Year built: 2007

    Community & HOA

    HOA
    • Has HOA: Yes
    • HOA fee: $83 monthly
    Location
    • Region: Clarksburg

    Financial & listing details

    • Price per square foot: $195/sqft
    • Tax assessed value: $681,600
    • Annual tax amount: $535

    Price history

    DateEventPrice
    7/20/2017Sold$595,000-2.5%$143/sqft
    Source: Public Record Report a problem
    5/9/2017Pending sale$610,000$147/sqft
    Source: RE/MAX Realty Services #MC9904210 Report a problem
    4/24/2017Price change$610,000-2.4%$147/sqft
    Source: RE/MAX Realty Services #MC9904210 Report a problem
    4/12/2017Listed for sale$625,000-1.2%$151/sqft
    Source: RE/MAX Realty Services #MC9904210 Report a problem
    8/30/2007Sold$632,545$152/sqft
    Source: Public Record Report a problem

    Public tax history

    YearProperty taxesTax assessment
    2025$535 -92.5%$681,600 +10%
    2024$7,132 +3.5%$619,500 +3.6%
    2023$6,887 +8.4%$597,767 +3.8%
    2022$6,357 +4%$576,033 +3.9%
    2021$6,111 +3.2%$554,300 +3.2%
    2020$5,923 +7%$536,867 +6.9%
    2019$5,536 -0.2%$502,000
    2018$5,546 -2.8%$502,000
    2017$5,707 +34.3%$502,000
    2016$4,248 $502,000 -2.3%
    2015$4,248 $513,600 +5.4%
    2014$4,248 $487,300 +5.7%
    2013-- $461,000 +6.1%
    2012-- $434,700
    2011-- $434,700
    2010-- $434,700 -30.8%
    2009-- $628,360 +9.3%
    2008-- $574,640 +328%
    2007-- $134,250
    Find assessor info on the county website

    Neighborhood: 20871

    Nearby schools

    GreatSchools rating
    Schools provided by the listing agent
    • Elementary: CEDAR GROVE
    • Middle: HALLIE WELLS MIDDLE
    • High: DAMASCUS

    Source: The MLS. This data may not be complete. We recommend contacting the local school district to confirm school assignments for this home.

    Get a cash offer in 3 minutes
    Find out how much your home could sell for in as little as 3 minutes with a no-obligation cash offer.
    Estimated market value
    $808,400
    Get a cash offer in 3 minutes
    Find out how much your home could sell for in as little as 3 minutes with a no-obligation cash offer.
    Estimated market value
    $808,400