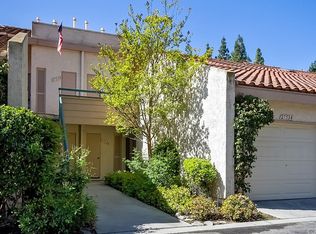
Nestled in one of Mission Viejo's most sought-after communities, ideally located between Oso Creek Golf Course and Lake Mission Viejo, this beautifully appointed 2-bedroom plus spacious loft, 2-bathroom residence invites you to slow down, connect, and truly enjoy where you live. With 1,469 square feet of well-utilized space, every room feels purposeful and warm. Dramatic soaring vaulted ceilings and an abundance of natural light set the tone in the welcoming living room, where a striking floor-to-ceiling fireplace with dark charcoal brick and a white mantel acts as a bold architectural centerpiece. Large floor-to-ceiling windows frame serene outdoor views. Directly above the main living space sits a spacious upper-level loft, offering the ultimate bonus area for a dedicated home office, cozy media lounge, or an exercise studio. The thoughtfully designed open floor plan flows seamlessly into the dining area and a beautifully upgraded kitchen. This stylish culinary hub boasts modern white shaker cabinetry, elegant grey quartz countertops, a crisp white subway tile backsplash, and premium stainless steel appliances, while a functional pass-through window keeps the chef connected to the entertaining spaces. The serene primary suite lives on the main level and offers a private en-suite bath, creating a peaceful retreat at the end of the day, while a generously sized secondary bedroom also sits just off the main living area. Dedicated side-by-side inside laundry with ample built-in overhead storage adds a layer of everyday convenience. The expansive patio and elevated viewing deck are made for morning coffee and everything in between—a rare offering that extends your living space beautifully into the open air. Enjoy daily access to the sparkling, gated community swimming pool and spa, or look out over the sweeping, tree-lined neighborhood views. As a Lake Mission Viejo member, your backyard lifestyle expands to the water's edge at North Beach, offering premium access to summer concerts under the stars, a private boat launch, boat rentals, sailing, fishing, and sun-soaked afternoons at the expansive lake beaches. The broader community enriches life further with scenic walking trails, a dedicated dog park, sports fields, playgrounds, vibrant community centers, and top-ranked schools just moments away. A detached one-car garage and a designated carport round out this alluring home.
For sale
Listed by: DOMU Real Estate • Alissa McLarand • Contact: 949-616-5831
Price cut: $15.1K (8/19)
$749,900
23236 Copante, Mission Viejo, CA 92692
2beds
1,469sqft
Condominium
Built in 1982
-- sqft lot
$747,300 Zestimate®
$510/sqft
$703/mo HOA
What's special
- 50 days
- 1,261
- 58
Zillow last checked:
Listing updated:
Listed by:
Alissa McLarand DRE #01887118 949-616-5831,
DOMU Real Estate,
James Farbaniec DRE #01855291 949-632-2517,
DOMU Real Estate
Source: CRMLS,MLS#: NP26159374 Originating MLS: California Regional MLS
Originating MLS: California Regional MLSFacts & features
Interior
Bedrooms & bathrooms
- Bedrooms: 2
- Bathrooms: 2
- Full bathrooms: 2
- Main level bathrooms: 2
- Main level bedrooms: 2
Rooms
- Room types: Kitchen, Living Room, Primary Bedroom, Other
Primary bedroom
- Features: Main Level Primary
Bathroom
- Features: Remodeled
Kitchen
- Features: Quartz Counters
Other
- Features: Walk-In Closet(s)
Heating
- Forced Air
Cooling
- Central Air
Appliances
- Included: Dishwasher, Gas Cooktop, Disposal, Microwave, Refrigerator, Water Heater
- Laundry: Electric Dryer Hookup, Gas Dryer Hookup, Inside, Laundry Room
Features
- Breakfast Bar, Balcony, Eat-in Kitchen, High Ceilings, Living Room Deck Attached, Open Floorplan, Recessed Lighting, Two Story Ceilings, Main Level Primary, Walk-In Closet(s)
- Flooring: Carpet, Tile
- Has fireplace: Yes
- Fireplace features: Gas, Living Room, Wood Burning
- Common walls with other units/homes: 2+ Common Walls
Interior area
- Total interior livable area: 1,469 sqft
Property
Parking
- Total spaces: 2
- Parking features: Carport, Garage
- Garage spaces: 1
- Has carport: Yes
- Uncovered spaces: 1
Features
- Levels: Two
- Stories: 2
- Entry location: Top of stairs
- Patio & porch: Open, Patio
- Pool features: In Ground, Association
- Has spa: Yes
- Spa features: Association, In Ground
- Has view: Yes
- View description: Neighborhood
- Waterfront features: Lake Privileges
Details
- Parcel number: 93785010
- Special conditions: Standard
Construction
Type & style
- Home type: Condo
- Property subtype: Condominium
- Attached to another structure: Yes
Condition
- Turnkey
- New construction: No
- Year built: 1982
Utilities & green energy
- Electric: 220 Volts in Laundry, Standard
- Sewer: Sewer Tap Paid
- Water: Public
- Utilities for property: Cable Connected, Electricity Connected, Natural Gas Connected, Sewer Connected, Water Connected
Community & HOA
Community
- Features: Suburban, Sidewalks, Gated
- Security: Carbon Monoxide Detector(s), Gated Community, Smoke Detector(s)
- Subdivision: Finisterra Green ""alta"" (Fga)
HOA
- Has HOA: Yes
- Amenities included: Controlled Access, Dock, Barbecue, Picnic Area, Pool, Spa/Hot Tub
- Services included: Pest Control
- HOA fee: $671 monthly
- HOA name: Alta Finisterra
- HOA phone: 888-882-0588
- Second HOA fee: $32 monthly
- Second HOA name: Lake Mission Viejo
- Second HOA phone: 949-770-1313
Location
- Region: Mission Viejo
Financial & listing details
- Price per square foot: $510/sqft
- Date on market: 7/22/2026
- Cumulative days on market: 50 days
- Listing terms: Cash to New Loan
Estimated market value
$747,300
$710,000 - $785,000
$3,968/mo
Price history
| Date | Event | Price |
|---|---|---|
| 8/19/2026 | Price change | $749,900-2%$510/sqft |
Source:  CRMLS #NP26159374 Report a problem CRMLS #NP26159374 Report a problem | ||
| 7/23/2026 | Listed for sale | $765,000$521/sqft |
Source: CRMLS #NP26159374 Report a problem | ||
Public tax history
Tax history is unavailable.
Monthly payment
Est. payment
Payment breakdown
Explore the cost of this home by adjusting the details. Changes won't be saved.Climate risks
Neighborhood: 92692
Nearby schools
Schools provided by the listing agent
- Elementary: Castille
- Middle: Newhart
- High: Capistrano Valley
Source: CRMLS. This data may not be complete. We recommend contacting the local school district to confirm school assignments for this home.


Similar homes
- $699,9992 bd2 ba1.3k sqft23406 Coso, Mission Viejo, CA 92692For Sale
 MLS ID #OC26153623, Parisa Houshangi, Keller Williams Realty. CRMLS
 - $779,0002 bd2 ba1.5k sqft25915 Orbita, Mission Viejo, CA 92691For Sale
 MLS ID #OC26184155, Maureen Parsons, Bullock Russell RE Services. CRMLS
 - $1,030,0003 bd3 ba1.6k sqft252 Knoll Lk, Mission Viejo, CA 92692For Sale
 MLS ID #OC26185880, Marcus Ipcizade, Coldwell Banker Realty. CRMLS
 - $920,0002 bd2 ba1.2k sqft22392 Manacor #1, Mission Viejo, CA 92692For Sale
 MLS ID #OC26112383, Amy Taylor, Regency Real Estate Brokers. CRMLS
Local buyer's agents are ready to help
