Skip main navigation
Off market
  • $1,000,400

    23236 Hales Trace Dr, Ashburn, VA 20148

    3beds
    3,946sqft
    SingleFamily
    Built in 2006
    6,098 Square Feet Lot
    $1,000,400 Zestimate®
    $254/sqft
    $4,046 Estimated rent

    Home value

    $1,000,400

    $950,000 - $1.05M

    $4,046/mo

    Zestimate® history
    Loading
    Loading...

    Owner options

    List your home for rent

    $4,046/mo

    Rent Zestimate®

    Find your next renter with Zillow Rental Manager. Plus, with online applications, you can quickly screen prospective tenants – for free.

    Learn more

    $4,046/mo

    Rent Zestimate®

    Refinance and save

    $6,323/mo

    Est. payment

    Refinancing to a lower rate could help reduce your monthly payments and save thousands over the life of the loan.

    See today's rates

    $6,323/mo

    Est. payment

    Explore your selling options

    Work with a Zillow partner agent

    Leverage their expertise and Zillow's premium Showcase listings to get your home seen by more buyers.

    Get started

    List with your own agent

    Get your home in front of millions of buyers by listing it on Zillow.

    Learn how to do it

    Sell it yourself

    Take full control of how buyers see your home on Zillow by listing For Sale by Owner (FSBO).

    List your home

    What's special

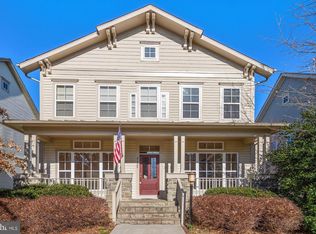
    **Open House scheduled for Saturday, April 3rd from 1-4 pm - masks will be required.** This 3 Bedroom, 3.5 Bath Miller & Smith "Rhapsody" home is nestled on a quiet street in the heart of Brambleton offering nearly 4,000 square feet of living space and has been meticulously maintained by the original homeowners. Over $60K in updates and improvements have been made including but not limited to freshly painted rooms in neutral color, utility sink in Laundry Room, New Roof with Transferrable Warranty, Heat Pump & Condensor Replaced on HVAC, Newer Microwave, Refrigerator, Washer & Dryer, Custom Designed Paver Patio, Privacy Fenced, Professionally Landscaped Yard, ELFA organization system in Primary Bedroom Closet, Pantry & Main Level Closets, New Front Door & Hardware, New Hinges & Knobs throughout home, Insulated Garage Door with Double Spring System, Light Fixtures updated and so much more! *** As you walk up the steps you'll find yourself on the covered front porch with flagstone landing which is perfect for morning coffee or evening beverages. Entering the home you will be greeted in the Foyer with Hardwood Flooring. The Formal Parlor & Dining Room both have custom window treatments. The Office has a built-in Desk. The Eat-In Kitchen has a large island and an abundance of Counterspace, Cabinets, a Double Door Pantry & Butler's Pantry. The Family Room has a Gas Fireplace with Mantel. Gleaming Hardwood Floors are in the Foyer, Hallway, Kitchen, Family Room and Powder Room. The Rear Foyer provides access to the backyard oasis with large paver patio, mature landscaping and access to the 2 Car Detached Garage with additional storage areas. *** The Upper Level boasts a spacious Primary Suite with an expansive walk-in closet with the ELFA organization system. The light-filled Primary Bath has dual vanities and an oversized shower with dual showerheads. Bedrooms 2 and 3 both have ample closet space and share the Hall Bath. The Loft has Built-Ins for additional storage and display and can easily be converted to a 4th Bedroom if desired. A Laundry Room with Utility sink finishes this level. *** The Finished Lower Level has spacious recreation room with walk-up access to the backyard, the Exercise/Media Room can be used as a 4th or 5th Bedroom, Full Bath and additional storage areas. The expansive brick paver patio overlooks the professionally landscaped and fully fenced level private backyard perfect for entertaining family and friends. *** HOA Fees include FioS High Speed Internet & Cable. Conveniently located near sought after schools, 4 community pools & clubhouses, parks, playgrounds, 18+ miles of trails and the Brambleton Town Center featuring multiple restaurant choices, One Life Fitness Center, Brambleton Library and so much more. Minutes from Dulles Greenway, Route 50, Route 28, Route 7, and the Future Silver Line Metro. Additional shopping, restaurants, golf courses are all within close proximity to this move-in ready home in Brambleton!

    This property is off market, which means it's not currently listed for sale or rent on Zillow. This may be different from what's available on other websites or public sources.

    Facts & features

    Interior

    Bedrooms & bathrooms
    • Bedrooms: 3
    • Bathrooms: 4
    • Full bathrooms: 3
    • 1/2 bathrooms: 1
    Heating
    • Other
    Cooling
    • Central
    Appliances
    • Included: Dishwasher, Dryer, Garbage disposal
    Features
    • Basement: Finished
    • Has fireplace: Yes
    Interior area
    • Total interior livable area: 3,946 sqft

    Property

    Parking
    • Parking features: Garage - Detached
    Features
    • Exterior features: Other
    Lot
    • Size: 6,098 Square Feet
    Details
    • Parcel number: 160480977000

    Construction

    Type & style
    • Home type: SingleFamily
    • Architectural style: Colonial
    Materials
    • Metal
    • Foundation: Concrete
    • Roof: Asphalt
    Condition
    • Year built: 2006

    Community & HOA

    HOA
    • Has HOA: Yes
    • HOA fee: $215 monthly
    Location
    • Region: Ashburn

    Financial & listing details

    • Price per square foot: $254/sqft
    • Tax assessed value: $948,110
    • Annual tax amount: $7,632

    Price history

    DateEventPrice
    5/12/2021Sold$820,000+9.3%$208/sqft
    Source: Public Record Report a problem
    4/5/2021Pending sale$749,900$190/sqft
    Source: Bright MLS #VALO433238 Report a problem
    4/1/2021Listed for sale$749,900+11.4%$190/sqft
    Source: Bright MLS #VALO433238 Report a problem
    8/1/2006Sold$672,900$171/sqft
    Source: Public Record Report a problem

    Public tax history

    YearProperty taxesTax assessment
    2025$7,632 +0.2%$948,110 +7.7%
    2024$7,618 +8.8%$880,710 +10%
    2023$7,005 -1.9%$800,550 -0.2%
    2022$7,141 +4.6%$802,340 +15.2%
    2021$6,828 +4.4%$696,690 +10.3%
    2020$6,540 +0%$631,910 +1.3%
    2019$6,540 +0.3%$624,010 +3.8%
    2018$6,522 +0.9%$601,150 +4.6%
    2017$6,464 -0.7%$574,540 +0.2%
    2016$6,512 $573,390 +44.4%
    2015$6,512 +0.7%$397,040 +3.7%
    2014$6,464 +5.6%$382,960 +13%
    2013$6,120 $338,950
    2012-- --
    2011-- --
    2010-- --
    2009-- $487,600 -8.3%
    2008-- $532,000 -9.1%
    2007-- $585,200
    Find assessor info on the county website

    Neighborhood: 20148

    Nearby schools

    GreatSchools rating
    Schools provided by the listing agent
    • Elementary: LEGACY
    • Middle: BRAMBLETON
    • High: INDEPENDENCE

    Source: The MLS. This data may not be complete. We recommend contacting the local school district to confirm school assignments for this home.

    Get a cash offer in 3 minutes
    Find out how much your home could sell for in as little as 3 minutes with a no-obligation cash offer.
    Estimated market value
    $1,000,400
    Get a cash offer in 3 minutes
    Find out how much your home could sell for in as little as 3 minutes with a no-obligation cash offer.
    Estimated market value
    $1,000,400