Location, Location, Location! Looking to be in one of the most desirable areas of Westlake? Then come see this charming home with its traditional curb appeal and a side-entry garage! Plus there is NO HOA in this development! This 3-beroom, 2 full bath Cape Cod brick home has had the most important mechanics updated: Roof: 2013, HWT: 2020, Driveway: 2011, Furnace & C/A: 2018. The perfect home to add your own personal touch! There are hardwood floors under the carpet in the living room, back hallway and 2 first floor bedrooms. The upstairs bedroom has 2 cedar closets & built in drawers & shelves. There is a loft and access to attic storage. The living room is perfect for all of your holiday gatherings with a fireplace on those cold winter nights. The family room with its cozy wormy chestnut paneling and built-in cabinets and bookcases is an additional gathering place and overlooks a very private backyard. There is a deck that is accessed from the family room for your summer barbeques. The 2-car garage has a side man door and plenty of storage! Close to I-90, Clague Park, shopping, dining and top rated schools and the historic Clague House which is a key part of Westlake’s heritage. Don’t miss the opportunity to make this home yours! Home Warranty Included!
Closed
$380,000
23237 S Melrose Dr, Westlake, OH 44145
3beds
2,279sqft
Single Family Residence
Built in 1954
0.46 Acres Lot
$382,600 Zestimate®
$167/sqft
$2,654 Estimated rent
Home value
$382,600
$356,000 - $413,000
$2,654/mo
Zestimate® history
Owner options
List your home for rent
$2,654/mo
Rent Zestimate®
Find your next renter with Zillow Rental Manager. Plus, with online applications, you can quickly screen prospective tenants – for free.
$2,654/mo
Rent Zestimate®
Refinance and save
$2,681/mo
Est. payment
Refinancing to a lower rate could help reduce your monthly payments and save thousands over the life of the loan.
$2,681/mo
Est. payment
Explore your selling options
Work with a Zillow partner agent
Leverage their expertise and Zillow's premium Showcase listings to get your home seen by more buyers.
Get startedList with your own agent
Get your home in front of millions of buyers by listing it on Zillow.
Learn how to do itSell it yourself
Take full control of how buyers see your home on Zillow by listing For Sale by Owner (FSBO).
List your homeWhat's special
Traditional curb appealSide-entry garageCozy wormy chestnut panelingBuilt-in cabinets and bookcasesAccess to attic storage
Zillow last checked:
Listing updated:
Listed by:
Danielle Davidson 440-829-9354 DanielleDavidson@howardhanna.com,
Howard Hanna
Bought with:
Sophie Hansen, 2024002773
RE/MAX Crossroads Properties
Source: MLS Now,MLS#: 5209770
Facts & features
Interior
Bedrooms & bathrooms
- Bedrooms: 3
- Bathrooms: 2
- Full bathrooms: 2
- Main level bathrooms: 2
- Main level bedrooms: 2
Primary bedroom
- Description: Flooring: Carpet,Hardwood
- Features: Window Treatments
- Level: First
- Dimensions: 13 x 11
Bedroom
- Description: Flooring: Carpet,Hardwood
- Features: Window Treatments
- Level: First
- Dimensions: 13 x 11
Bedroom
- Description: Flooring: Carpet
- Features: Window Treatments
- Level: Second
- Dimensions: 16 x 10
Bathroom
- Description: Flooring: Ceramic Tile
- Level: First
- Dimensions: 9 x 5
Bathroom
- Description: Flooring: Ceramic Tile
- Level: First
- Dimensions: 5 x 5
Bonus room
- Description: Flooring: Carpet
- Level: Second
- Dimensions: 12 x 10
Dining room
- Description: Flooring: Carpet
- Features: Chandelier, Window Treatments
- Level: First
- Dimensions: 17 x 9
Entry foyer
- Description: Flooring: Slate
- Level: First
- Dimensions: 4 x 4
Family room
- Description: Flooring: Carpet
- Features: Bookcases, Built-in Features, Window Treatments
- Level: First
- Dimensions: 21 x 17
Kitchen
- Features: Breakfast Bar, Laminate Counters
- Level: First
- Dimensions: 12 x 8
Laundry
- Description: Flooring: Linoleum
- Level: First
- Dimensions: 9 x 8
Living room
- Description: Flooring: Carpet,Hardwood
- Features: Fireplace, Window Treatments
- Level: First
- Dimensions: 22 x 13
Heating
- Forced Air, Gas
Cooling
- Central Air, Ceiling Fan(s)
Appliances
- Included: Dishwasher, Freezer, Range, Refrigerator
- Laundry: Washer Hookup, Electric Dryer Hookup, Main Level, Laundry Room
Features
- Breakfast Bar, Bookcases, Cedar Closet(s), Ceiling Fan(s), Primary Downstairs
- Windows: Bay Window(s), Drapes, Window Coverings, Window Treatments
- Basement: Crawl Space
- Number of fireplaces: 1
- Fireplace features: Glass Doors, Living Room, Wood Burning
Interior area
- Total structure area: 2,279
- Total interior livable area: 2,279 sqft
- Finished area above ground: 2,279
Property
Parking
- Parking features: Attached, Drain, Garage, Garage Door Opener, Garage Faces Side
- Attached garage spaces: 2
Features
- Levels: Two
- Stories: 2
- Patio & porch: Deck
- Exterior features: Private Yard, Storage
- Fencing: Partial
Lot
- Size: 0.46 Acres
- Dimensions: 100 x 199
Details
- Additional structures: Shed(s)
- Parcel number: 21424028
- Lease amount: $0
Construction
Type & style
- Home type: SingleFamily
- Architectural style: Cape Cod
- Property subtype: Single Family Residence
Materials
- Brick, Vinyl Siding
- Foundation: Brick/Mortar
- Roof: Asphalt,Fiberglass
Condition
- Year built: 1954
Details
- Warranty included: Yes
Utilities & green energy
- Sewer: Public Sewer
- Water: Public
Community & HOA
Community
- Subdivision: Melrose Subdivision
HOA
- Has HOA: No
Location
- Region: Westlake
Financial & listing details
- Price per square foot: $167/sqft
- Tax assessed value: $379,000
- Annual tax amount: $6,222
- Date on market: 5/13/2026
- Cumulative days on market: 6 days
- Listing agreement: Exclusive Right To Sell
- Listing terms: Cash,Conventional
Price history
| Date | Event | Price |
|---|---|---|
| 6/12/2026 | Sold | $380,000+5.6%$167/sqft |
Source: MLS Now #5209770 Report a problem | ||
| 5/19/2026 | Pending sale | $360,000$158/sqft |
Source: MLS Now #5209770 Report a problem | ||
| 5/13/2026 | Listed for sale | $360,000$158/sqft |
Source: MLS Now #5209770 Report a problem | ||
Public tax history
| Year | Property taxes | Tax assessment |
|---|---|---|
| 2025 | $5,746 -1.3% | $132,650 |
| 2024 | $5,819 +6.6% | $132,650 +23.1% |
| 2023 | $5,461 +1.2% | $107,730 |
| 2022 | $5,397 -0.1% | $107,730 |
| 2021 | $5,404 +17.3% | $107,730 +25% |
| 2020 | $4,608 -9.6% | $86,170 |
| 2019 | $5,095 +13.5% | $86,170 |
| 2018 | $4,488 -1.5% | $86,170 +4.2% |
| 2017 | $4,558 +1.1% | $82,710 |
| 2016 | $4,509 | $82,710 |
| 2015 | $4,509 +9.8% | $82,710 +11% |
| 2014 | $4,107 +1.5% | $74,520 |
| 2013 | $4,047 +3.6% | $74,520 |
| 2012 | $3,905 +2.4% | $74,520 +1.4% |
| 2011 | $3,812 +0.1% | $73,500 |
| 2010 | $3,810 +6.1% | $73,500 |
| 2009 | $3,590 -1.9% | $73,500 -5% |
| 2008 | $3,660 +2.2% | $77,360 |
| 2007 | $3,583 -11.5% | $77,360 |
| 2006 | $4,046 +17.6% | $77,360 +10.7% |
| 2005 | $3,442 +1.3% | $69,900 |
| 2004 | $3,397 +0.7% | $69,900 |
| 2003 | $3,373 +7.7% | $69,900 +9% |
| 2002 | $3,132 -45.2% | $64,120 |
| 2001 | $5,713 -0.1% | $64,120 |
| 2000 | $5,720 | $64,120 |
Find assessor info on the county website
Neighborhood: 44145
Nearby homes
- $538,0004 bd3 ba2.6k sqft23255 S Melrose Dr, Westlake, OH 44145Off Market
- $460,8004 bd2 ba2.4k sqft23273 S Melrose Dr, Westlake, OH 44145Off Market
- $358,6003 bd2 ba1.5k sqft1441 W Melrose Dr, Westlake, OH 44145Off Market
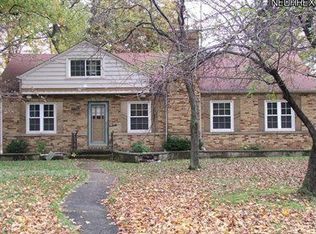
- $342,8002 bd1 ba1.6k sqft1423 W Melrose Dr, Westlake, OH 44145Off Market
- $358,9003 bd1 ba2.3k sqft23221 S Melrose Dr, Westlake, OH 44145Off Market
- $496,2003 bd3 ba2.4k sqft23288 S Melrose Dr, Westlake, OH 44145Off Market
- $414,9003 bd2 ba2.1k sqft23289 S Melrose Dr, Westlake, OH 44145Off Market
- $424,9004 bd2 ba2.3k sqft1440 E Melrose Dr, Westlake, OH 44145Off Market
Nearby schools
GreatSchools rating
- 8/10Dover Intermediate SchoolGrades: 5-6Distance: 2.5 mi
- 8/10Lee Burneson Middle SchoolGrades: 7-8Distance: 2.7 mi
- 8/10Westlake High SchoolGrades: 9-12Distance: 2.6 mi
Schools provided by the listing agent
- District: Westlake CSD - 1832
Source: MLS Now. This data may not be complete. We recommend contacting the local school district to confirm school assignments for this home.
Get a cash offer in 3 minutes
Find out how much your home could sell for in as little as 3 minutes with a no-obligation cash offer.
Estimated market value
$382,600
Get a cash offer in 3 minutes
Find out how much your home could sell for in as little as 3 minutes with a no-obligation cash offer.
Estimated market value
$382,600
- Ohio
- Cuyahoga County
- Westlake
- 44145
- 23237 S Melrose Dr
Nearby cities
Nearby zip codes
Other Westlake Topics
