NEW ROOF! Nestled in the sought-after Plains Crossing subdivision, this 3-bedroom, 3-bathroom home with an office offers 2,346 sq. ft. of open living space on almost an acre of land. Inside, you'll find high ceilings, triple crown molding, freshly painted walls, and plantation shutters throughout, adding timeless charm and elegance. The living area features a grand fireplace, wood flooring, and abundant natural light, creating a warm and inviting atmosphere. The kitchen is designed for functionality with block granite countertops, a large granite slab island, double ovens, separate cooktop, pantry, and custom built cabinetry. Adjacent to the kitchen is the dining area. The large primary suite boasts his and her walk-in closets, new wood flooring, high ceilings, and an en-suite bath. Inside the primary bathroom you will find dual vanities, a separate shower, jetted tub, and a water closet. On the same wing of the home there is an additional bedroom with its own bath and an office that could be used as a fourth bedroom. On the right wing of the home lies the third bedroom and bath with tons of countertop space and a spacious laundry room. Step outside to enjoy the sunroom with floor-to-ceiling windows and ceiling fans, leading to the expansive, fully fenced in backyard, perfect for relaxation or entertaining. Additional highlights include a 2-car garage with extra storage, a bonus front parking pad, and a large lot providing plenty of space. This home is well-maintained and full of potential! Don't miss out to own this gem!
Sold
Price Unknown
23238 General Gardner Ln, Zachary, LA 70791
3beds
2,346sqft
Single Family Residence, Residential
Built in 1998
0.73 Acres Lot
$397,700 Zestimate®
$--/sqft
$2,628 Estimated rent
Home value
$397,700
$370,000 - $430,000
$2,628/mo
Zestimate® history
Owner options
List your home for rent
$2,628/mo
Rent Zestimate®
Find your next renter with Zillow Rental Manager. Plus, with online applications, you can quickly screen prospective tenants – for free.
$2,628/mo
Rent Zestimate®
Refinance and save
Refinancing to a lower rate could help reduce your monthly payments and save thousands over the life of the loan.
Explore your selling options
Work with a Zillow partner agent
Leverage their expertise and Zillow's premium Showcase listings to get your home seen by more buyers.
Get startedList with your own agent
Get your home in front of millions of buyers by listing it on Zillow.
Learn how to do itSell it yourself
Take full control of how buyers see your home on Zillow by listing For Sale by Owner (FSBO).
List your homeWhat's special
Custom built cabinetrySeparate showerDouble ovensPlantation shuttersBlock granite countertopsFreshly painted wallsSunroom with floor-to-ceiling windows
Zillow last checked:
Listing updated:
Listed by:
Mackenzie Rivet,
Crystal Bonin Realty
Bought with:
Katie Mondulick, 0099564682
Coldwell Banker ONE
Source: ROAM MLS,MLS#: 2025003548
Facts & features
Interior
Bedrooms & bathrooms
- Bedrooms: 3
- Bathrooms: 3
- Full bathrooms: 3
Primary bedroom
- Features: En Suite Bath, Ceiling 9ft Plus, Ceiling Fan(s), Tray Ceiling(s), Walk-In Closet(s)
- Level: Main
- Area: 319.8
- Width: 20.5
Bedroom 1
- Level: Main
- Area: 178.3
- Width: 15.11
Bedroom 2
- Level: Main
- Area: 160.95
- Width: 14.5
Primary bathroom
- Features: Double Vanity, Separate Shower, Water Closet
- Level: Main
- Area: 171.6
- Dimensions: 11 x 15.6
Bathroom 1
- Level: Main
- Area: 66.17
Bathroom 2
- Level: Main
- Area: 58.77
Dining room
- Level: Main
- Area: 77.05
Kitchen
- Features: Granite Counters, Kitchen Island, Pantry, Cabinets Custom Built
- Level: Main
- Area: 166.32
Living room
- Level: Main
- Area: 350.55
Office
- Level: Main
- Area: 195
- Dimensions: 13 x 15
Heating
- Central
Cooling
- Central Air, Ceiling Fan(s)
Appliances
- Included: Electric Cooktop, Dishwasher, Oven, Double Oven, Separate Cooktop
- Laundry: Inside
Features
- Ceiling 9'+, Crown Molding
- Flooring: Carpet, Ceramic Tile, Wood
- Windows: Window Treatments
- Attic: Attic Access,Walk-up
- Number of fireplaces: 1
- Fireplace features: Gas Log
Interior area
- Total structure area: 3,274
- Total interior livable area: 2,346 sqft
Property
Parking
- Total spaces: 4
- Parking features: 4+ Cars Park, Attached, Garage, Concrete, Driveway, Garage Door Opener
- Has attached garage: Yes
Features
- Stories: 1
- Patio & porch: Covered, Enclosed
- Exterior features: Lighting, Rain Gutters
- Has spa: Yes
- Spa features: Bath
- Fencing: Full,Privacy,Wood
- Frontage length: 125
Lot
- Size: 0.73 Acres
- Dimensions: 125 x 253
Details
- Parcel number: 01171895
- Special conditions: Standard
Construction
Type & style
- Home type: SingleFamily
- Architectural style: Traditional
- Property subtype: Single Family Residence, Residential
Materials
- Brick Siding, Stucco Siding, Frame
- Foundation: Slab
- Roof: Shingle
Condition
- New construction: No
- Year built: 1998
Utilities & green energy
- Gas: Entergy
- Sewer: Mechan. Sewer
- Water: Public
Community & HOA
Community
- Security: Smoke Detector(s)
- Subdivision: Plains Crossing
Location
- Region: Zachary
Financial & listing details
- Tax assessed value: $232,500
- Annual tax amount: $1,973
- Date on market: 2/27/2025
- Listing terms: Cash,Conventional,FHA,FMHA/Rural Dev,VA Loan
Price history
| Date | Event | Price |
|---|---|---|
| 6/13/2025 | Sold | -- |
Source:  ROAM MLS #2025003548 Report a problem ROAM MLS #2025003548 Report a problem | ||
| 5/5/2025 | Pending sale | $405,000$173/sqft |
Source: ROAM MLS #2025003548 Report a problem | ||
| 2/27/2025 | Listed for sale | $405,000$173/sqft |
Source: ROAM MLS #2025003548 Report a problem | ||
| 11/2/1999 | Sold | -- |
Source: Public Record Report a problem | ||
| 2/12/1999 | Sold | -- |
Source: Public Record Report a problem | ||
Public tax history
| Year | Property taxes | Tax assessment |
|---|---|---|
| 2025 | $1,973 -2.7% | $23,250 |
| 2024 | $2,029 +0.8% | $23,250 |
| 2023 | $2,012 -0.2% | $23,250 |
| 2022 | $2,016 | $23,250 |
| 2021 | $2,016 +0.9% | $23,250 |
| 2020 | $1,997 -37.2% | $23,250 |
| 2019 | $3,182 -0.4% | $23,250 |
| 2018 | $3,193 +44.9% | $23,250 |
| 2017 | $2,204 | $23,250 -2.5% |
| 2016 | $2,204 -1.5% | $23,850 +2.6% |
| 2015 | $2,238 +6.8% | $23,250 |
| 2014 | $2,095 | $23,250 |
| 2013 | $2,095 -31.5% | $23,250 |
| 2012 | $3,057 +6.6% | $23,250 +7.4% |
| 2011 | $2,867 +0% | $21,650 |
| 2010 | $2,867 +51.1% | $21,650 |
| 2009 | $1,898 -0.5% | $21,650 |
| 2008 | $1,907 +7.6% | $21,650 +5.1% |
| 2007 | $1,772 +0.7% | $20,600 |
| 2006 | $1,759 +0.8% | $20,600 |
| 2005 | $1,744 +16.9% | $20,600 |
| 2004 | $1,492 +20.6% | $20,600 |
| 2003 | $1,237 -3.2% | $20,600 -1.9% |
| 2002 | $1,277 -3.1% | $21,000 |
| 2001 | $1,318 +3.2% | $21,000 |
| 2000 | $1,277 | $21,000 |
Find assessor info on the county website
Neighborhood: 70791
Nearby homes
- $--4 bd3 ba2.2k sqft23216 General Gardner Ln, Zachary, LA 70791Sold
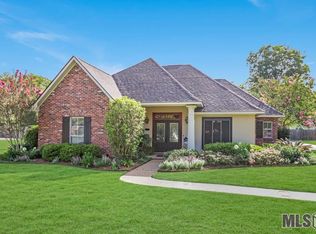
- $385,2003 bd3 ba2.2k sqft23262 General Gardner Ln, Zachary, LA 70791Off Market

- $412,3004 bd3 ba2.2k sqft23235 General Gardner Ln, Zachary, LA 70791Off Market
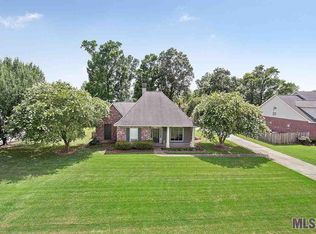
- $362,500-- bd-- ba2.4k sqft23184 General Gardner Ln, Zachary, LA 70791Off Market
- $355,000-- bd-- ba2.4k sqft23294 General Gardner Ln, Zachary, LA 70791Off Market
- $396,1004 bd2 ba2.3k sqft23223 General Gardner Ln, Zachary, LA 70791Off Market
- $492,800-- bd-- ba3.8k sqft23257 General Gardner Ln, Zachary, LA 70791Off Market
- $480,0004 bd2 ba2.7k sqft23213 Old Scenic Hwy, Zachary, LA 70791Off Market
Nearby schools
GreatSchools rating
- 8/10Copper Mill Elementary SchoolGrades: 5-6Distance: 3.7 mi
- 8/10Northwestern Middle SchoolGrades: 7-8Distance: 4.3 mi
- 7/10Zachary High SchoolGrades: 9-12Distance: 4.1 mi
Schools provided by the listing agent
- District: Zachary Community
Source: ROAM MLS. This data may not be complete. We recommend contacting the local school district to confirm school assignments for this home.
Get a cash offer in 3 minutes
Find out how much your home could sell for in as little as 3 minutes with a no-obligation cash offer.
Estimated market value
$397,700
Get a cash offer in 3 minutes
Find out how much your home could sell for in as little as 3 minutes with a no-obligation cash offer.
Estimated market value
$397,700
- Louisiana
- East Baton Rouge Parish
- Zachary
- 70791
- 23238 General Gardner Ln
Nearby cities
Nearby zip codes
Other Zachary Topics
