This remarkable and expansive three-level townhome boasts an inviting open floor plan that bathes the interior in an abundance of natural light. Nestled within the highly desirable Gateway Commons neighborhood, this residence comprises three bedrooms and three bathrooms. Just moments away from the renowned Clarksburg Outlets, as well as the convenient I-270 and Rt 355 routes, its location is unparalleled. A charming covered front porch gazes out onto an expansive open, green space, creating an idyllic setting that is equally suitable for working from home or unwinding after a productive day. The main level has been completely transformed and modernized, featuring new luxury vinyl plank flooring, fresh paint, a warm gas fireplace with new marble surround and mantel, a new powder room, and a revamped kitchen. The open concept design seamlessly integrates a stunningly updated kitchen, which boasts new 42-inch cabinets, granite countertops with a breakfast bar, recessed lighting, upgraded stainless steel appliances, custom backsplash and a spacious pantry. Ascending to the second level unveils a secluded owner's suite that offers privacy and comfort. The attached spa-like bathroom is a true oasis, complete with a shower stall, a generously sized corner soaking tub, and dual vanities. Additionally, the second level houses a conveniently located laundry room, complete with a washer and dryer that will be included with the home. The journey to the third level reveals two sizable bedrooms, accompanied by a full bathroom featuring a tub and shower combination. An elegant loft area provides versatility, making it an ideal space for a home office, a cozy spot to watch television, engage in reading, meditation, and more. Further enhancing the appeal of this property is the attached garage accompanied by a driveway, while visitor parking is readily available at the rear of the home. The community offers well-maintained sidewalks, perfect for leisurely strolls, invigorating jogs, and embracing outdoor activities. This is a gorgeous, move in ready home. Pack your bags...there isn't much more to do.
Sold for $430,000
Street View
$430,000
23239 Observation Dr #2225, Clarksburg, MD 20871
3beds
1,954sqft
Townhouse
Built in 2012
-- sqft lot
$427,100 Zestimate®
$220/sqft
$2,970 Estimated rent
Home value
$427,100
$406,000 - $448,000
$2,970/mo
Zestimate® history
Owner options
List your home for rent
$2,970/mo
Rent Zestimate®
Find your next renter with Zillow Rental Manager. Plus, with online applications, you can quickly screen prospective tenants – for free.
$2,970/mo
Rent Zestimate®
Refinance and save
$2,798/mo
Est. payment
Refinancing to a lower rate could help reduce your monthly payments and save thousands over the life of the loan.
$2,798/mo
Est. payment
Explore your selling options
Work with a Zillow partner agent
Leverage their expertise and Zillow's premium Showcase listings to get your home seen by more buyers.
Get startedList with your own agent
Get your home in front of millions of buyers by listing it on Zillow.
Learn how to do itSell it yourself
Take full control of how buyers see your home on Zillow by listing For Sale by Owner (FSBO).
List your homeWhat's special
Zillow last checked:
Listing updated:
Listed by:
Kathryn Snyder 240-793-2871,
Samson Properties
Bought with:
Claudia MacDonald, 667164
Redfin Corp
Source: Bright MLS,MLS#: MDMC2105378
Facts & features
Interior
Bedrooms & bathrooms
- Bedrooms: 3
- Bathrooms: 3
- Full bathrooms: 2
- 1/2 bathrooms: 1
- Main level bathrooms: 1
Rooms
- Room types: Primary Bedroom, Bedroom 3, Kitchen, Family Room, Foyer, Great Room, Laundry, Bathroom 1, Bathroom 2, Bathroom 3
Basement
- Area: 0
Heating
- Forced Air, Natural Gas
Cooling
- Central Air, Electric
Appliances
- Included: Microwave, Built-In Range, Dishwasher, Disposal, Dryer, Ice Maker, Oven/Range - Gas, Refrigerator, Stainless Steel Appliance(s), Washer, Water Heater, Gas Water Heater
- Laundry: Laundry Room
Features
- Ceiling Fan(s), Family Room Off Kitchen, Open Floorplan, Kitchen - Gourmet, Pantry, Primary Bath(s), Recessed Lighting, Soaking Tub, Bathroom - Stall Shower, Bathroom - Tub Shower, Upgraded Countertops, Walk-In Closet(s)
- Windows: Window Treatments
- Has basement: No
- Number of fireplaces: 1
- Fireplace features: Gas/Propane, Marble
Interior area
- Total structure area: 1,954
- Total interior livable area: 1,954 sqft
- Finished area above ground: 1,954
- Finished area below ground: 0
Property
Parking
- Total spaces: 1
- Parking features: Garage Faces Rear, Garage Door Opener, Attached
- Attached garage spaces: 1
Accessibility
- Accessibility features: Other
Features
- Levels: Three
- Stories: 3
- Patio & porch: Brick, Porch
- Exterior features: Play Area
- Pool features: None
Details
- Additional structures: Above Grade, Below Grade
- Parcel number: 160203692024
- Zoning: R
- Special conditions: Standard
Construction
Type & style
- Home type: Townhouse
- Architectural style: Traditional
- Property subtype: Townhouse
Materials
- Brick Front, Brick Veneer
- Foundation: Other
Condition
- New construction: No
- Year built: 2012
- Major remodel year: 2022
Details
- Builder name: Lennar
Utilities & green energy
- Sewer: Public Septic
- Water: Public
- Utilities for property: Cable Available, Natural Gas Available, Phone Available, Water Available
Community & HOA
Community
- Condo and coop fee: $200 monthly
- Subdivision: Gateway Commons
HOA
- Has HOA: Yes
- Amenities included: Common Grounds, Jogging Path, Tot Lots/Playground, Transportation Service
- Services included: Common Area Maintenance, Lawn Care Front, Management, Road Maintenance, Snow Removal
- HOA fee: $136 monthly
Location
- Region: Clarksburg
Financial & listing details
- Price per square foot: $220/sqft
- Tax assessed value: $320,000
- Annual tax amount: $3,774
- Date on market: 9/6/2023
- Listing agreement: Exclusive Right To Sell
- Ownership: Condominium
Price history
| Date | Event | Price |
|---|---|---|
| 10/7/2025 | Listing removed | $449,900$230/sqft |
Source:  Bright MLS #MDMC2202084 Report a problem Bright MLS #MDMC2202084 Report a problem | ||
| 9/30/2025 | Price change | $449,900-1.1%$230/sqft |
Source: Bright MLS #MDMC2202084 Report a problem | ||
| 7/11/2025 | Listed for sale | $455,000+5.8%$233/sqft |
Source: Bright MLS #MDMC2189326 Report a problem | ||
| 10/27/2023 | Sold | $430,000+1.2%$220/sqft |
Source: Bright MLS #MDMC2105378 Report a problem | ||
| 9/12/2023 | Pending sale | $424,900$217/sqft |
Source: Bright MLS #MDMC2105378 Report a problem | ||
| 9/6/2023 | Listed for sale | $424,900+44%$217/sqft |
Source: Bright MLS #MDMC2105378 Report a problem | ||
| 12/19/2016 | Sold | $295,000$151/sqft |
Source: Public Record Report a problem | ||
| 9/15/2016 | Pending sale | $295,000$151/sqft |
Source: Long & Foster Real Estate, Inc. #MC9743348 Report a problem | ||
| 8/18/2016 | Listed for sale | $295,000+10.5%$151/sqft |
Source: Long & Foster Real Estate, Inc. #MC9743348 Report a problem | ||
| 3/6/2012 | Sold | $266,990$137/sqft |
Source: Public Record Report a problem | ||
Public tax history
| Year | Property taxes | Tax assessment |
|---|---|---|
| 2025 | $4,383 +15.4% | $340,000 +3% |
| 2024 | $3,799 +3% | $330,000 +3.1% |
| 2023 | $3,687 +7.8% | $320,000 +3.2% |
| 2022 | $3,421 +3.4% | $310,000 +3.3% |
| 2021 | $3,308 +3.4% | $300,000 +3.4% |
| 2020 | $3,199 +5.5% | $290,000 +3.6% |
| 2019 | $3,032 -0.2% | $280,000 +1.8% |
| 2018 | $3,038 -1.9% | $275,000 +1.9% |
| 2017 | $3,097 | $270,000 +1.9% |
| 2016 | -- | $265,000 |
| 2015 | -- | $265,000 |
| 2014 | -- | $265,000 |
| 2013 | -- | $265,000 |
| 2012 | -- | -- |
Find assessor info on the county website
Neighborhood: 20871
Nearby homes
- $143,200-- bd-- ba-- sqft23212 Shaws Tavern Ct #2224, Clarksburg, MD 20871Off Market
- $455,0003 bd3 ba1.9k sqft23243 Observation Dr #2221, Clarksburg, MD 20871Sold
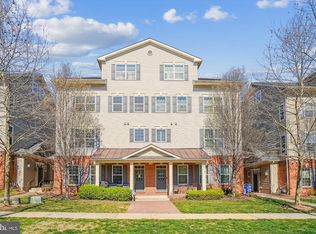
- $398,2003 bd3 ba1.9k sqft23237 Observation Dr #2227, Clarksburg, MD 20871Off Market
- $154,4003 bd2 ba1.8k sqft23216 Shaws Tavern Ct #2220, Clarksburg, MD 20871Off Market
- $---- bd-- ba-- sqft23222 Shaws Tavern Ct, Clarksburg, MD 20871Off Market
- $--3 bd2 ba2k sqft23219 Shaws Tavern Ct, Clarksburg, MD 20871Off Market
- $468,1003 bd2 ba2k sqft23216 Shaws Tavern Ct, Clarksburg, MD 20871Off Market
- $468,1003 bd2 ba2k sqft23202 Shaws Tavern Ct, Clarksburg, MD 20871Off Market
Nearby schools
GreatSchools rating
- 6/10Clarksburg Elementary SchoolGrades: K-5Distance: 0.2 mi
- 6/10Rocky Hill Middle SchoolGrades: 6-8Distance: 1.2 mi
- 8/10Clarksburg High SchoolGrades: 9-12Distance: 1 mi
Schools provided by the listing agent
- District: Montgomery County Public Schools
Source: Bright MLS. This data may not be complete. We recommend contacting the local school district to confirm school assignments for this home.
Get a cash offer in 3 minutes
Find out how much your home could sell for in as little as 3 minutes with a no-obligation cash offer.
Estimated market value
$427,100
Get a cash offer in 3 minutes
Find out how much your home could sell for in as little as 3 minutes with a no-obligation cash offer.
Estimated market value
$427,100
- Maryland
- Montgomery County
- Clarksburg
- 20871
- 23239 Observation Dr Unit 2225
Nearby cities
Nearby zip codes
Other Clarksburg Topics
