**Elegant Single-Story Home in Oakhurst Park with Stunning Lake Views** Discover refined living in the heart of Oakhurst Park with this beautiful 2,412 sqft single-story home. Designed with comfort and style in mind, this residence offers 4 bedrooms and 3 full baths, including two ensuites—perfect for added privacy. The split floor plan creates a seamless flow, ensuring every corner of the home is both functional and inviting. The primary bedroom is a serene retreat, complete with a walk-in closet, a garden tub and a separate shower. A secondary bedroom also enjoys its own private bath, making it ideal for guests or family members. With 2 additional bedrooms, this home delivers an abundance of space for your every need. The gourmet kitchen is a showstopper, featuring Brazilian granite countertops, a glass tile backsplash, and a beautiful stone-faced island. Dark wood cabinets provide ample storage, and the stainless steel appliances—including a high-end refrigerator, double wall oven and glass stove cooktop—will delight any home chef. For those who work from home, the private den offers a quiet and comfortable environment. This flexible space can also be used as a reading room, private living space or added entertainment area, ready for your personal stamp to make it your own. Additional standout features include a separate indoor laundry room and a large 3-car garage, complete with custom adjustable ceiling rack storage. Step outside to the expansive backyard. Unlike many of the homes in the neighborhood, you'll find breathtaking lake views and plenty of space for outdoor entertaining, play, or relaxation. Whether hosting a BBQ or unwinding by the fire pit, which conveys with the sale, this outdoor space is a true highlight, offering endless possibilities. With low HOA fees and easy access to I-275 and Highway 41, this home combines elegance, convenience, and the tranquility of Oakhurst Park living. Don’t miss out on this exceptional property—schedule your private tour today!
Sold for $485,000
$485,000
2324 50TH STREET CIRCLE E, PALMETTO, FL 34221
4beds
2,412sqft
Single Family Residence
Built in 2012
8,167 Square Feet Lot
$450,600 Zestimate®
$201/sqft
$2,772 Estimated rent
Home value
$450,600
$428,000 - $473,000
$2,772/mo
Zestimate® history
Owner options
List your home for rent
$2,772/mo
Rent Zestimate®
Find your next renter with Zillow Rental Manager. Plus, with online applications, you can quickly screen prospective tenants – for free.
$2,772/mo
Rent Zestimate®
Refinance and save
$3,342/mo
Est. payment
Refinancing to a lower rate could help reduce your monthly payments and save thousands over the life of the loan.
$3,342/mo
Est. payment
Explore your selling options
Work with a Zillow partner agent
Leverage their expertise and Zillow's premium Showcase listings to get your home seen by more buyers.
Get startedList with your own agent
Get your home in front of millions of buyers by listing it on Zillow.
Learn how to do itSell it yourself
Take full control of how buyers see your home on Zillow by listing For Sale by Owner (FSBO).
List your homeWhat's special
Zillow last checked:
Listing updated:
Listed by:
Mitch Matsunaga 941-650-0475,
SMITH & ASSOCIATES REAL ESTATE 727-342-3800
Bought with:
Karen Fate, 3012694
KELLER WILLIAMS TAMPA CENTRAL
Nicole Payne, 3436127
KELLER WILLIAMS TAMPA CENTRAL
Source: Stellar MLS,MLS#: TB8302327 Originating MLS: Suncoast Tampa
Originating MLS: Suncoast Tampa
Facts & features
Interior
Bedrooms & bathrooms
- Bedrooms: 4
- Bathrooms: 3
- Full bathrooms: 3
Rooms
- Room types: Den/Library/Office, Family Room, Great Room, Utility Room
Primary bedroom
- Features: Ceiling Fan(s), Walk-In Closet(s)
- Level: First
- Area: 280.5 Square Feet
- Dimensions: 16.5x17
Bedroom 2
- Features: Ceiling Fan(s), Built-in Closet
- Level: First
- Area: 145 Square Feet
- Dimensions: 10x14.5
Bedroom 3
- Features: Ceiling Fan(s), Tub With Shower, Built-in Closet
- Level: First
- Area: 140 Square Feet
- Dimensions: 10x14
Bedroom 4
- Features: Built-in Closet
- Level: First
- Area: 133 Square Feet
- Dimensions: 9.5x14
Primary bathroom
- Features: En Suite Bathroom, Tub with Separate Shower Stall, Water Closet/Priv Toilet
- Level: First
- Area: 93.5 Square Feet
- Dimensions: 8.5x11
Bathroom 2
- Features: En Suite Bathroom
- Level: First
- Area: 38.75 Square Feet
- Dimensions: 5x7.75
Bathroom 3
- Features: Tub With Shower
- Level: First
- Area: 40 Square Feet
- Dimensions: 5x8
Den
- Features: Ceiling Fan(s)
- Level: First
- Area: 135 Square Feet
- Dimensions: 10x13.5
Dining room
- Level: First
- Area: 135 Square Feet
- Dimensions: 9x15
Great room
- Features: Ceiling Fan(s)
- Level: First
- Area: 344.5 Square Feet
- Dimensions: 13x26.5
Kitchen
- Features: Breakfast Bar, Pantry, Kitchen Island, Granite Counters
- Level: First
- Area: 231 Square Feet
- Dimensions: 11x21
Laundry
- Level: First
- Area: 42 Square Feet
- Dimensions: 5.25x8
Heating
- Central, Electric
Cooling
- Central Air
Appliances
- Included: Oven, Cooktop, Dishwasher, Disposal, Dryer, Electric Water Heater, Microwave, Range Hood, Refrigerator, Washer
- Laundry: Electric Dryer Hookup, Inside, Laundry Room, Washer Hookup
Features
- Ceiling Fan(s), Primary Bedroom Main Floor, Stone Counters, Thermostat, Walk-In Closet(s), In-Law Floorplan
- Flooring: Carpet, Ceramic Tile, Vinyl
- Doors: Sliding Doors
- Windows: Window Treatments, Hurricane Shutters
- Has fireplace: No
Interior area
- Total structure area: 3,186
- Total interior livable area: 2,412 sqft
Property
Parking
- Total spaces: 3
- Parking features: Driveway, Garage Door Opener, On Street
- Attached garage spaces: 3
- Has uncovered spaces: Yes
- Details: Garage Dimensions: 20x28
Features
- Levels: One
- Stories: 1
- Patio & porch: Covered, Patio, Rear Porch
- Exterior features: Garden, Irrigation System, Private Mailbox, Rain Gutters, Sidewalk
- Fencing: Fenced,Other
- Has view: Yes
- View description: Water, Pond
- Has water view: Yes
- Water view: Water,Pond
- Waterfront features: Pond
Lot
- Size: 8,167 Square Feet
- Dimensions: 70 x 117
- Features: Landscaped, Level, Private, Sidewalk
- Residential vegetation: Trees/Landscaped
Details
- Parcel number: 705209009
- Zoning: RSF4.5
- Special conditions: None
Construction
Type & style
- Home type: SingleFamily
- Architectural style: Contemporary
- Property subtype: Single Family Residence
Materials
- Stucco
- Foundation: Slab
- Roof: Shingle
Condition
- New construction: No
- Year built: 2012
Utilities & green energy
- Sewer: Public Sewer
- Water: Public
- Utilities for property: BB/HS Internet Available, Cable Available, Electricity Connected, Sewer Connected, Water Connected
Community & HOA
Community
- Features: Deed Restrictions, Sidewalks
- Pet fee: $0 monthly
- Subdivision: OAKHURST REV POR
HOA
- Has HOA: Yes
- Services included: Reserve Fund, Private Road
- HOA fee: $94 monthly
- HOA name: Vanguard Management Group - Tirria Williams
- HOA phone: 813-955-5885
Location
- Region: Palmetto
Financial & listing details
- Price per square foot: $201/sqft
- Tax assessed value: $401,420
- Annual tax amount: $3,147
- Date on market: 9/13/2024
- Cumulative days on market: 6 days
- Listing terms: Cash,Conventional,FHA,VA Loan
- Ownership: Fee Simple
- Total actual rent: 0
- Electric utility on property: Yes
- Road surface type: Paved, Asphalt
Price history
| Date | Event | Price |
|---|---|---|
| 11/8/2024 | Sold | $485,000$201/sqft |
Source:  Stellar MLS #TB8302327 Report a problem Stellar MLS #TB8302327 Report a problem | ||
| 9/19/2024 | Pending sale | $485,000$201/sqft |
Source: Stellar MLS #TB8302327 Report a problem | ||
| 9/13/2024 | Listed for sale | $485,000+81.6%$201/sqft |
Source: Stellar MLS #TB8302327 Report a problem | ||
| 5/12/2017 | Sold | $267,000+1.5%$111/sqft |
Source: Public Record Report a problem | ||
| 5/9/2017 | Listing removed | $1,875$1/sqft |
Source: RE/MAX ALLIANCE GROUP #A4180729 Report a problem | ||
| 3/15/2017 | Listed for rent | $1,875$1/sqft |
Source: RE/MAX ALLIANCE GROUP #A4180729 Report a problem | ||
| 2/23/2017 | Price change | $263,000-2.5%$109/sqft |
Source: RE/MAX ALLIANCE GROUP #A4175497 Report a problem | ||
| 1/30/2017 | Price change | $269,700-1.8%$112/sqft |
Source: RE/MAX ALLIANCE GROUP #A4175497 Report a problem | ||
| 1/23/2017 | Listed for sale | $274,550+18.9%$114/sqft |
Source: RE/MAX ALLIANCE GROUP #A4175497 Report a problem | ||
| 1/12/2016 | Sold | $230,900+44.3%$96/sqft |
Source: Public Record Report a problem | ||
| 7/13/2012 | Sold | $160,000$66/sqft |
Source: Public Record Report a problem | ||
Public tax history
| Year | Property taxes | Tax assessment |
|---|---|---|
| 2025 | $5,808 +81.9% | $401,420 +55.2% |
| 2024 | $3,194 +1.5% | $258,672 +3% |
| 2023 | $3,147 +2.9% | $251,138 +3% |
| 2022 | $3,058 +0.1% | $243,823 +3% |
| 2021 | $3,056 +1.1% | $236,721 +1.4% |
| 2020 | $3,024 +1.7% | $233,453 +2.3% |
| 2019 | $2,974 | $228,204 +1.9% |
| 2018 | $2,974 +1% | $223,949 +0.4% |
| 2017 | $2,945 +41.1% | $222,967 +32.2% |
| 2015 | $2,087 | $168,657 +0.8% |
| 2014 | $2,087 +0.5% | $167,318 +1.5% |
| 2013 | $2,077 +207631% | $164,845 +1107.7% |
| 2012 | $1 | $13,650 -14.2% |
| 2010 | -- | $15,900 -31.9% |
| 2009 | $368 -40.4% | $23,350 -43% |
| 2008 | $618 | $41,000 |
Find assessor info on the county website
Neighborhood: 34221
Nearby homes
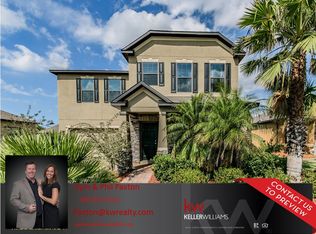
- $486,2004 bd3 ba3.3k sqft2322 50th Street Cir E, Palmetto, FL 34221Off Market
- $360,2003 bd2 ba2k sqft2326 50th Street Cir E, Palmetto, FL 34221Off Market
- $351,5004 bd2 ba1.8k sqft2320 50th Street Cir E, Palmetto, FL 34221Off Market
- $389,3003 bd2 ba1.6k sqft2328 50th Street Cir E, Palmetto, FL 34221Off Market
- $500,0006 bd4 ba3.2k sqft2323 50th Street Cir E, Palmetto, FL 34221Off Market
- $460,0003 bd2 ba1.9k sqft2325 50th Street Cir E, Palmetto, FL 34221Sold
- $370,1003 bd2 ba2k sqft2330 50th Street Cir E, Palmetto, FL 34221Off Market
- $387,0003 bd2 ba2.1k sqft2327 50th Street Cir E, Palmetto, FL 34221Off Market
Nearby schools
GreatSchools rating
- 6/10James Tillman Elementary Magnet SchoolGrades: PK-5Distance: 1.5 mi
- 2/10Palmetto High SchoolGrades: 8-12Distance: 3 mi
- 5/10Buffalo Creek Middle SchoolGrades: 6-8Distance: 3.5 mi
Schools provided by the listing agent
- Elementary: James Tillman Elementary
- High: Palmetto High
Source: Stellar MLS. This data may not be complete. We recommend contacting the local school district to confirm school assignments for this home.
Get a cash offer in 3 minutes
Find out how much your home could sell for in as little as 3 minutes with a no-obligation cash offer.
Estimated market value
$450,600
Get a cash offer in 3 minutes
Find out how much your home could sell for in as little as 3 minutes with a no-obligation cash offer.
Estimated market value
$450,600
- Florida
- Manatee County
- Palmetto
- 34221
- 2324 50TH STREET CIRCLE E
Nearby cities
Nearby neighborhoods
Nearby zip codes
Other Palmetto Topics
