Experience the ultimate lifestyle in this custom built and beautifully updated Plano estate, where a private backyard oasis featuring a PebbleTec pool, spa, and cascading waterfall creates an immediate sense of tranquility. Sophisticated hand-scraped wood flooring and fresh paint guide you into a grand family room, where soaring ceilings showcase an impressive floor-to-ceiling stone fireplace. The chef in your family will love the gourmet kitchen boasting granite countertops, a large island, and a breakfast bar that flows seamlessly into the living area for effortless entertaining. This culinary space is fully equipped with all new stainless steel appliances including cooktop, vent hood, dishwasher, smart double ovens, and microwave, a butler’s pantry, and a built-in planning center. Tucked away for maximum privacy, the primary suite offers a bay window sitting area, double tray ceilings, and direct pool access, complemented by an ensuite with a jetted tub, separate shower, separate vanities with a makeup area, and a massive walk-in closet. Upstairs, multiple staircases lead to a versatile floor plan featuring oversized secondary bedrooms with walk-in closets and a large game room graced with a snack bar and a built-in desk. Movie nights are elevated in the massive media room, which comes complete with a screen, dimmable lighting, and pre-wiring for a projector. A dedicated home office with French doors and a wall of built-ins provides a quiet workspace, while a massive storage room ensures a place for everything accessible off the media room. Practical luxury continues with a three-car garage featuring an EV charging station. Relax on the covered patio overlooking your backyard paradise, or explore the scenic trails of nearby Capstone Park. Perfectly situated within the highly sought-after Plano ISD, this residence combines premium amenities with an unbeatable location.
Sold
Price Unknown
2324 All Saints Ln, Plano, TX 75025
4beds
4,729sqft
Single Family Residence
Built in 2003
8,712 Square Feet Lot
$834,800 Zestimate®
$--/sqft
$5,374 Estimated rent
Home value
$834,800
$793,000 - $877,000
$5,374/mo
Zestimate® history
Owner options
List your home for rent
$5,374/mo
Rent Zestimate®
Find your next renter with Zillow Rental Manager. Plus, with online applications, you can quickly screen prospective tenants – for free.
$5,374/mo
Rent Zestimate®
Refinance and save
$500/mo
Est. payment
Refinancing to a lower rate could help reduce your monthly payments and save thousands over the life of the loan.
$500/mo
Est. payment
Explore your selling options
Work with a Zillow partner agent
Leverage their expertise and Zillow's premium Showcase listings to get your home seen by more buyers.
Get startedList with your own agent
Get your home in front of millions of buyers by listing it on Zillow.
Learn how to do itSell it yourself
Take full control of how buyers see your home on Zillow by listing For Sale by Owner (FSBO).
List your homeWhat's special
Fresh paintBuilt-in planning centerGrand family roomSophisticated hand-scraped wood flooringDirect pool accessMassive storage roomImpressive floor-to-ceiling stone fireplace
Zillow last checked:
Listing updated:
Listed by:
Russell Rhodes 0484034 972-899-5600,
Berkshire HathawayHS PenFed TX 972-899-5600
Bought with:
Lance Blann, 0513248
Dave Perry Miller Real Estate
Source: NTREIS,MLS#: 21266850
Facts & features
Interior
Bedrooms & bathrooms
- Bedrooms: 4
- Bathrooms: 4
- Full bathrooms: 3
- 1/2 bathrooms: 1
Primary bedroom
- Features: Dual Sinks, Double Vanity, En Suite Bathroom, Jetted Tub, Linen Closet, Sitting Area in Primary, Separate Shower, Walk-In Closet(s)
- Level: First
- Dimensions: 19 x 16
Bedroom
- Features: Walk-In Closet(s)
- Level: Second
- Dimensions: 14 x 12
Bedroom
- Features: Walk-In Closet(s)
- Level: Second
- Dimensions: 14 x 11
Bedroom
- Features: Walk-In Closet(s)
- Level: Second
- Dimensions: 13 x 12
Breakfast room nook
- Level: First
- Dimensions: 12 x 10
Dining room
- Level: First
- Dimensions: 14 x 12
Family room
- Features: Built-in Features, Fireplace
- Level: First
- Dimensions: 20 x 16
Game room
- Features: Built-in Features
- Level: Second
- Dimensions: 19 x 15
Kitchen
- Features: Breakfast Bar, Built-in Features, Butler's Pantry, Granite Counters, Kitchen Island, Walk-In Pantry
- Level: First
- Dimensions: 20 x 15
Living room
- Level: First
- Dimensions: 13 x 12
Media room
- Level: Second
- Dimensions: 21 x 18
Office
- Features: Built-in Features
- Level: First
- Dimensions: 12 x 11
Storage room
- Level: Second
- Dimensions: 21 x 10
Utility room
- Features: Built-in Features, Utility Room, Utility Sink
- Level: First
- Dimensions: 9 x 9
Appliances
- Included: Some Gas Appliances, Double Oven, Dishwasher, Electric Oven, Gas Cooktop, Disposal, Microwave, Plumbed For Gas, Vented Exhaust Fan
- Laundry: Washer Hookup, Electric Dryer Hookup, Laundry in Utility Room
Features
- Built-in Features, Dry Bar, Decorative/Designer Lighting Fixtures, Granite Counters, High Speed Internet, Kitchen Island, Multiple Staircases, Open Floorplan, Pantry, Cable TV, Vaulted Ceiling(s), Walk-In Closet(s)
- Flooring: Carpet, Ceramic Tile, Wood
- Windows: Bay Window(s), Shutters, Window Coverings
- Has basement: No
- Number of fireplaces: 1
- Fireplace features: Family Room, Gas Starter, Stone
Interior area
- Total interior livable area: 4,729 sqft
Property
Parking
- Total spaces: 3
- Parking features: Driveway, Electric Vehicle Charging Station(s), Garage, Garage Door Opener, Garage Faces Rear
- Attached garage spaces: 3
Features
- Levels: Two
- Stories: 2
- Patio & porch: Rear Porch, Covered
- Exterior features: Lighting, Private Yard, Rain Gutters
- Has private pool: Yes
- Pool features: In Ground, Pool, Private, Pool/Spa Combo, Waterfall, Water Feature
- Fencing: Privacy,Wood
Lot
- Size: 8,712 Square Feet
- Features: Interior Lot, Landscaped, Subdivision
Details
- Parcel number: R495500G01201
Construction
Type & style
- Home type: SingleFamily
- Architectural style: Traditional,Detached
- Property subtype: Single Family Residence
Materials
- Brick, Rock, Stone
- Foundation: Slab
- Roof: Composition
Condition
- Year built: 2003
Utilities & green energy
- Sewer: Public Sewer
- Water: Public
- Utilities for property: Sewer Available, Water Available, Cable Available
Community & HOA
Community
- Subdivision: Cambridge Place At Russell Creek
HOA
- Has HOA: Yes
- Services included: Association Management
- HOA fee: $500 annually
- HOA name: Cma Management Association
- HOA phone: 972-943-2800
Location
- Region: Plano
Financial & listing details
- Tax assessed value: $887,576
- Annual tax amount: $15,157
- Date on market: 5/14/2026
- Cumulative days on market: 31 days
- Exclusions: 2 Ring Cameras; by pool and front of the home by 2nd Floor
Price history
| Date | Event | Price |
|---|---|---|
| 8/12/2026 | Sold | -- |
Source: NTREIS #21266850 Report a problem | ||
| 7/18/2026 | Pending sale | $849,900$180/sqft |
Source: NTREIS #21266850 Report a problem | ||
| 7/14/2026 | Price change | $849,900-5.5%$180/sqft |
Source: NTREIS #21266850 Report a problem | ||
| 6/14/2026 | Listed for sale | $899,000$190/sqft |
Source: NTREIS #21266850 Report a problem | ||
| 6/4/2026 | Contingent | $899,000$190/sqft |
Source: NTREIS #21266850 Report a problem | ||
| 5/20/2026 | Price change | $899,000-1.7%$190/sqft |
Source: NTREIS #21266850 Report a problem | ||
| 5/14/2026 | Listed for sale | $915,000+64.3%$193/sqft |
Source: NTREIS #21266850 Report a problem | ||
| 4/16/2014 | Listing removed | $557,000$118/sqft |
Source: RE/MAX Dallas Suburbs #12054502 Report a problem | ||
| 2/22/2014 | Price change | $557,000-2.1%$118/sqft |
Source: RE/MAX Dallas Suburbs #12054502 Report a problem | ||
| 1/19/2014 | Price change | $569,000-1%$120/sqft |
Source: RE/MAX Dallas Suburbs #12054502 Report a problem | ||
| 1/7/2014 | Price change | $575,000-0.8%$122/sqft |
Source: RE/MAX Dallas Suburbs #12054502 Report a problem | ||
| 12/6/2013 | Price change | $579,900-2.5%$123/sqft |
Source: RE/MAX Dallas Suburbs #12054502 Report a problem | ||
| 11/15/2013 | Listed for sale | $595,000$126/sqft |
Source: RE/MAX Dallas Suburbs #12054502 Report a problem | ||
Public tax history
| Year | Property taxes | Tax assessment |
|---|---|---|
| 2025 | $12,715 -14% | $887,576 +1.4% |
| 2024 | $14,792 +38.7% | $874,941 +19.6% |
| 2023 | $10,668 -7.6% | $731,849 +10% |
| 2022 | $11,541 +2.4% | $665,317 +10% |
| 2021 | $11,271 -1.4% | $604,834 -0.9% |
| 2020 | $11,428 -3.2% | $610,321 -2.4% |
| 2019 | $11,810 -5% | $625,178 +0.7% |
| 2018 | $12,425 -1.8% | $620,813 -7.5% |
| 2017 | $12,659 | $671,241 +8.3% |
| 2016 | $12,659 +14.5% | $619,630 +9.1% |
| 2015 | $11,061 | $568,164 +0.4% |
| 2014 | $11,061 | $566,023 +13.1% |
| 2013 | -- | $500,598 +2.9% |
| 2012 | -- | $486,650 +8.1% |
| 2011 | -- | $450,000 -6.5% |
| 2010 | -- | $481,253 +31.9% |
| 2009 | -- | $365,000 -26.7% |
| 2008 | -- | $498,080 -2.4% |
| 2007 | -- | $510,092 +6.3% |
| 2006 | -- | $479,703 +7.1% |
| 2005 | -- | $447,866 +41.9% |
| 2004 | -- | $315,557 +473.7% |
| 2003 | -- | $55,000 +6.2% |
| 2002 | -- | $51,800 |
Find assessor info on the county website
Neighborhood: Russell Creek
Nearby homes
- $716,9004 bd3 ba3.7k sqft2320 All Saints Ln, Plano, TX 75025Off Market
- $717,0005 bd4 ba3.5k sqft2328 All Saints Ln, Plano, TX 75025Off Market
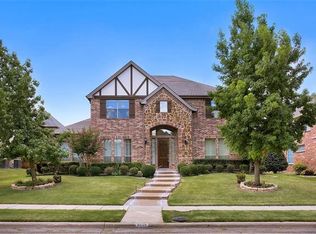
- $929,4005 bd4 ba5.1k sqft2325 Stanmore Ln, Plano, TX 75025Off Market
- $669,6004 bd4 ba3.4k sqft2316 All Saints Ln, Plano, TX 75025Off Market

- $793,0004 bd4 ba4.5k sqft2332 All Saints Ln, Plano, TX 75025Off Market
- $688,3005 bd4 ba3.7k sqft2321 Stanmore Ln, Plano, TX 75025Off Market
- $779,3004 bd4 ba4.3k sqft2329 Stanmore Ln, Plano, TX 75025Off Market
- $729,5004 bd4 ba3.8k sqft2329 All Saints Ln, Plano, TX 75025Off Market
Nearby schools
GreatSchools rating
- 10/10Andrews Elementary SchoolGrades: K-5Distance: 0.3 mi
- 10/10C M Rice Middle SchoolGrades: 6-8Distance: 1.1 mi
- 9/10Jasper High SchoolGrades: 9-10Distance: 2.8 mi
Schools provided by the listing agent
- Elementary: Andrews
- Middle: Rice
- High: Jasper,Plano West
- District: Plano ISD
Source: NTREIS. This data may not be complete. We recommend contacting the local school district to confirm school assignments for this home.
Get a cash offer in 3 minutes
Find out how much your home could sell for in as little as 3 minutes with a no-obligation cash offer.
Estimated market value
$834,800
Get a cash offer in 3 minutes
Find out how much your home could sell for in as little as 3 minutes with a no-obligation cash offer.
Estimated market value
$834,800
- Texas
- Collin County
- Plano
- 75025
- Russell Creek
- 2324 All Saints Ln
