****Special Opportunity for VA Buyers: This home qualifies for a VA mortgage loan assumption — allowing eligible veterans to assume the current loan at a lower interest rate, offering significant savings and a competitive advantage in today’s market!**** Welcome to this charming 3-bedroom, 2.5-bath gem nestled in a desirable community within the North Point High School district. From the moment you step onto the inviting front porch, you’ll feel the warmth this home has to offer. Step inside to discover a thoughtfully designed layout featuring luxury vinyl plank flooring delivering both style and durability in every room, a stylish kitchen complete with granite countertops and like-new appliances. The open concept layout creates a seamless flow from the living area to the modern kitchen, perfect for entertaining. The spacious primary suite boasts a custom walk-in closet and a relaxing en suite bath. A partially finished basement adds flexible space for a home gym or office, while the unfinished portion of the basement offers a blank canvas with endless potential — whether you're dreaming of a home theater, guest suite, workshop, or additional living space, this area is ready to be transformed to fit your needs. Outdoors, enjoy your private backyard oasis featuring a large deck and screened gazebo, perfect for entertaining or relaxing evenings.
Sold for $525,000
$525,000
2324 Ashford Ln, Waldorf, MD 20603
3beds
1,888sqft
Single Family Residence
Built in 1996
0.27 Acres Lot
$528,100 Zestimate®
$278/sqft
$3,062 Estimated rent
Home value
$528,100
$486,000 - $570,000
$3,062/mo
Zestimate® history
Owner options
List your home for rent
$3,062/mo
Rent Zestimate®
Find your next renter with Zillow Rental Manager. Plus, with online applications, you can quickly screen prospective tenants – for free.
$3,062/mo
Rent Zestimate®
Refinance and save
$4,070/mo
Est. payment
Refinancing to a lower rate could help reduce your monthly payments and save thousands over the life of the loan.
$4,070/mo
Est. payment
Explore your selling options
Work with a Zillow partner agent
Leverage their expertise and Zillow's premium Showcase listings to get your home seen by more buyers.
Get startedList with your own agent
Get your home in front of millions of buyers by listing it on Zillow.
Learn how to do itSell it yourself
Take full control of how buyers see your home on Zillow by listing For Sale by Owner (FSBO).
List your homeWhat's special
Partially finished basementPrivate backyard oasisCustom walk-in closetScreened gazeboLarge deckGranite countertopsSpacious primary suite
Zillow last checked:
Listing updated:
Listed by:
Vonetta Allen 912-596-8312,
HomeSmart
Bought with:
Linda Greggs, BR98376706
Magnus Realty, LLC
Source: Bright MLS,MLS#: MDCH2042024
Facts & features
Interior
Bedrooms & bathrooms
- Bedrooms: 3
- Bathrooms: 3
- Full bathrooms: 2
- 1/2 bathrooms: 1
- Main level bathrooms: 1
Rooms
- Room types: Living Room, Dining Room, Primary Bedroom, Bedroom 2, Bedroom 3, Kitchen, Foyer
Primary bedroom
- Features: Flooring - Luxury Vinyl Plank
- Level: Upper
Bedroom 2
- Features: Flooring - Luxury Vinyl Plank
- Level: Upper
Bedroom 3
- Features: Flooring - Luxury Vinyl Plank
- Level: Upper
Dining room
- Features: Flooring - Luxury Vinyl Plank
- Level: Main
Foyer
- Features: Flooring - Luxury Vinyl Plank
- Level: Main
Kitchen
- Features: Flooring - Luxury Vinyl Plank
- Level: Main
Living room
- Features: Flooring - Luxury Vinyl Plank
- Level: Main
Heating
- Heat Pump, Natural Gas
Cooling
- Central Air, Electric
Appliances
- Included: Dishwasher, Disposal, Exhaust Fan, Ice Maker, Microwave, Oven/Range - Gas, Refrigerator, Dryer, Washer, Gas Water Heater
- Laundry: In Basement
Features
- Primary Bath(s), Chair Railings, Floor Plan - Traditional, Pantry, Ceiling Fan(s), Kitchen Island
- Flooring: Luxury Vinyl
- Basement: Connecting Stairway,Sump Pump,Partially Finished
- Has fireplace: No
Interior area
- Total structure area: 2,832
- Total interior livable area: 1,888 sqft
- Finished area above ground: 1,888
- Finished area below ground: 0
Property
Parking
- Total spaces: 2
- Parking features: Garage Door Opener, Attached
- Attached garage spaces: 2
Accessibility
- Accessibility features: None
Features
- Levels: Three
- Stories: 3
- Patio & porch: Deck, Porch
- Pool features: None
- Fencing: Back Yard
Lot
- Size: 0.27 Acres
Details
- Additional structures: Above Grade, Below Grade
- Parcel number: 0906233414
- Zoning: RM
- Special conditions: Standard
Construction
Type & style
- Home type: SingleFamily
- Architectural style: Colonial
- Property subtype: Single Family Residence
Materials
- Vinyl Siding
- Foundation: Brick/Mortar
Condition
- New construction: No
- Year built: 1996
Utilities & green energy
- Sewer: Public Sewer
- Water: Public
- Utilities for property: Cable Available
Community & HOA
Community
- Subdivision: Ashford
HOA
- Has HOA: Yes
- HOA fee: $775 annually
- HOA name: ASHFORD OAKS HOMEOWNERS ASSOCIATION, INC
Location
- Region: Waldorf
Financial & listing details
- Price per square foot: $278/sqft
- Tax assessed value: $317,500
- Annual tax amount: $5,354
- Date on market: 4/22/2025
- Listing agreement: Exclusive Right To Sell
- Listing terms: Conventional,Cash,VA Loan
- Inclusions: Washer, Dryer, Shed, Pool Table, & Safe
- Ownership: Fee Simple
Price history
| Date | Event | Price |
|---|---|---|
| 1/7/2026 | Sold | $525,000$278/sqft |
Source: Public Record Report a problem | ||
| 6/5/2025 | Sold | $525,000$278/sqft |
Source:  Bright MLS #MDCH2042024 Report a problem Bright MLS #MDCH2042024 Report a problem | ||
| 6/3/2025 | Listing removed | $3,300$2/sqft |
Source:  HomeSmart Report a problem HomeSmart Report a problem | ||
| 4/27/2025 | Contingent | $525,000+7.1%$278/sqft |
Source: Bright MLS #MDCH2042024 Report a problem | ||
| 4/22/2025 | Listed for rent | $3,300$2/sqft |
Source: HomeSmart Report a problem | ||
| 7/29/2022 | Sold | $490,000$260/sqft |
Source: Bright MLS #MDCH2013556 Report a problem | ||
| 7/6/2022 | Pending sale | $490,000$260/sqft |
Source: Bright MLS #MDCH2013556 Report a problem | ||
| 6/24/2022 | Listed for sale | $490,000+78.2%$260/sqft |
Source: Bright MLS #MDCH2013556 Report a problem | ||
| 7/29/2011 | Sold | $275,000+0%$146/sqft |
Source: Public Record Report a problem | ||
| 5/26/2011 | Pending sale | $274,999$146/sqft |
Source: RE/MAX 100 #CH7542897 Report a problem | ||
| 5/20/2011 | Price change | $274,999-4.8%$146/sqft |
Source: RE/MAX 100 #CH7542897 Report a problem | ||
| 4/29/2011 | Price change | $289,000-6.7%$153/sqft |
Source: RE/MAX 100 #CH7542897 Report a problem | ||
| 3/31/2011 | Listed for sale | $309,903+67.3%$164/sqft |
Source: RE/MAX 100 #CH7542897 Report a problem | ||
| 12/2/1996 | Sold | $185,200+256.2%$98/sqft |
Source: Public Record Report a problem | ||
| 9/5/1996 | Sold | $52,000$28/sqft |
Source: Public Record Report a problem | ||
Public tax history
| Year | Property taxes | Tax assessment |
|---|---|---|
| 2025 | $5,821 +8.7% | $412,500 +8.8% |
| 2024 | $5,354 +22.7% | $379,300 +8.9% |
| 2023 | $4,365 +23.6% | $348,400 -8.1% |
| 2022 | $3,531 -1.7% | $379,300 +32.3% |
| 2021 | $3,591 +4.4% | $286,600 +4.4% |
| 2020 | $3,439 -0.5% | $274,500 -4.2% |
| 2019 | $3,456 +4.8% | $286,600 +14.5% |
| 2018 | $3,296 +1.6% | $250,300 +1.6% |
| 2017 | $3,246 +113.5% | $246,433 +1.6% |
| 2016 | $1,520 | $242,567 +1.6% |
| 2015 | $1,520 | $238,700 |
| 2014 | $1,520 | $238,700 |
| 2013 | -- | $238,700 -7.5% |
| 2012 | -- | $258,000 |
| 2011 | -- | $258,000 |
| 2010 | -- | $258,000 -34.9% |
| 2009 | -- | $396,480 +13.4% |
| 2008 | -- | $349,652 +15.5% |
| 2007 | -- | $302,826 +18.3% |
| 2006 | -- | $256,000 +10.9% |
| 2005 | -- | $230,866 +12.2% |
| 2004 | -- | $205,733 +13.9% |
| 2003 | -- | $180,600 +3% |
| 2002 | -- | $175,352 +3.1% |
| 2001 | -- | $170,106 |
Find assessor info on the county website
Neighborhood: 20603
Nearby homes
- $585,700-- bd3 ba3k sqft2326 Ashford Ln, Waldorf, MD 20603Off Market
- $480,0004 bd3 ba2.1k sqft2322 Ashford Ln, Waldorf, MD 20603Sold
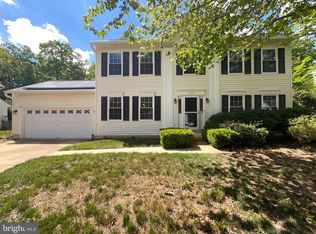
- $515,9003 bd4 ba3k sqft2328 Ashford Ln, Waldorf, MD 20603Off Market
- $536,6004 bd3 ba3.3k sqft2320 Ashford Ln, Waldorf, MD 20603Off Market
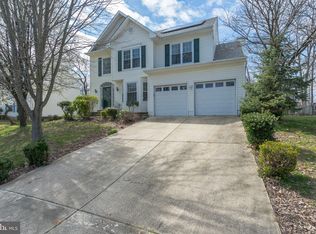
- $570,700-- bd3 ba2.5k sqft2323 Ashford Ln, Waldorf, MD 20603Off Market
- $511,100-- bd2 ba2.1k sqft2321 Ashford Ln, Waldorf, MD 20603Off Market
- $554,9005 bd4 ba3.9k sqft2325 Ashford Ln, Waldorf, MD 20603Sold
- $559,700-- bd2 ba2.5k sqft2330 Ashford Ln, Waldorf, MD 20603Off Market
Nearby schools
GreatSchools rating
- 3/10Berry Elementary SchoolGrades: PK-5Distance: 0.8 mi
- 4/10Mattawoman Middle SchoolGrades: 6-8Distance: 0.7 mi
- 4/10North Point High SchoolGrades: 9-12Distance: 1.5 mi
Schools provided by the listing agent
- Elementary: Berry
- Middle: Mattawoman
- High: North Point
- District: Charles County Public Schools
Source: Bright MLS. This data may not be complete. We recommend contacting the local school district to confirm school assignments for this home.
Get a cash offer in 3 minutes
Find out how much your home could sell for in as little as 3 minutes with a no-obligation cash offer.
Estimated market value
$528,100
Get a cash offer in 3 minutes
Find out how much your home could sell for in as little as 3 minutes with a no-obligation cash offer.
Estimated market value
$528,100
- Maryland
- Charles County
- Waldorf
- 20603
- 2324 Ashford Ln
Nearby cities
Nearby zip codes
Other Waldorf Topics
