Spacious ranch-style home in desirable Bedminster Township offering a unique opportunity for first-time buyers, contractors, investors, or buyers seeking convenient one-floor living. The asking price reflects the home's current condition, which requires cosmetic work throughout. Bring your vision and restore this property to its full potential. The versatile layout features a nice-sized kitchen, family room, living room with wood-burning fireplace, primary bedroom with primary bath, three additional bedrooms, hall bath, and laundry area. Mini-split systems provide heating and cooling & electric heat service. Additional features: Large unfinished basement, asphalt driveway & off-street parking. Previously used as a home care residence for adults with disabilities, the property includes numerous accessibility improvements designed for ease of mobility, safety, and convenience. Features include wheelchair ramps, 32"+ wide doorways, multiple access exits, accessible bathrooms, roll-in shower, roll-under vanity, grab bars, low-pile carpeting, motorized Hoyer lift, fire alarm system, and sprinkler system. These improvements may offer added flexibility for a variety of buyers and potential uses. Property is being sold strictly AS-IS. Seller will make no repairs. Buyer is responsible for all inspections, permits, certifications, and U&O requirements. Private trash service. Sewer easement located in the backyard. IMPORTANT: The property's current tax-exempt status and zoning/use approvals are tied to the existing use and terminate upon sale. Any new owner seeking a different use than the residential zoning designation, tax exemption, or special approval must reapply with the appropriate municipality and/or agencies. Buyer is responsible for conducting their own due diligence and verifying all information, permitted uses, zoning requirements, tax status, easements, permits, and accessibility/use approvals with the appropriate authorities.
For sale
$359,900
2324 Bedminster Rd, Perkasie, PA 18944
4beds
1,994sqft
Single Family Residence
Built in 1960
0.57 Acres Lot
$539,100 Zestimate®
$180/sqft
$-- HOA
What's special
Grab barsSpacious ranch-style homeOff-street parkingLaundry areaNice-sized kitchenFamily roomAccessible bathrooms
- 4 days
- 1,542
- 78
Likely to sell faster than
Zillow last checked:
Listing updated:
Listed by:
Jamie Roller 610-306-9667,
CG Realty, LLC 6105665182
Source: Bright MLS,MLS#: PABU2130190
Facts & features
Interior
Bedrooms & bathrooms
- Bedrooms: 4
- Bathrooms: 2
- Full bathrooms: 2
- Main level bathrooms: 2
- Main level bedrooms: 4
Rooms
- Room types: Living Room, Primary Bedroom, Bedroom 2, Bedroom 3, Bedroom 4, Kitchen, Family Room, Laundry, Bathroom 2, Attic, Primary Bathroom
Primary bedroom
- Level: Main
- Area: 308 Square Feet
- Dimensions: 14 X 22
Bedroom 2
- Level: Main
- Area: 120 Square Feet
- Dimensions: 10 X 12
Bedroom 3
- Level: Main
- Area: 144 Square Feet
- Dimensions: 12 X 12
Bedroom 4
- Level: Main
Primary bathroom
- Level: Main
- Area: 88 Square Feet
- Dimensions: 11 X 8
Bathroom 2
- Level: Main
- Area: 80 Square Feet
- Dimensions: 8 X 10
Other
- Features: Attic - Non-Use
- Level: Upper
Family room
- Level: Main
- Area: 240 Square Feet
- Dimensions: 12 X 20
Kitchen
- Features: Eat-in Kitchen
- Level: Main
- Area: 200 Square Feet
- Dimensions: 10 X 20
Laundry
- Level: Main
- Area: 108 Square Feet
- Dimensions: 9 X 12
Living room
- Features: Fireplace - Other
- Level: Main
- Area: 300 Square Feet
- Dimensions: 15 X 20
Heating
- Hot Water, Electric
Cooling
- Central Air, Ductless, Electric
Appliances
- Included: Dryer, Oven/Range - Electric, Refrigerator, Washer, Water Heater, Dishwasher, Electric Water Heater
- Laundry: Main Level, Has Laundry, Laundry Room
Features
- Attic, Family Room Off Kitchen, Eat-in Kitchen, Kitchen - Table Space, Block Walls
- Flooring: Carpet, Ceramic Tile, Laminate, Hardwood, Tile/Brick, Wood
- Doors: Storm Door(s)
- Windows: Casement, Replacement, Wood Frames
- Basement: Full,Unfinished,Windows
- Number of fireplaces: 1
- Fireplace features: Brick
Interior area
- Total structure area: 3,138
- Total interior livable area: 1,994 sqft
- Finished area above ground: 1,994
- Finished area below ground: 0
Property
Parking
- Total spaces: 16
- Parking features: Asphalt, Driveway, Off Street
- Uncovered spaces: 8
Accessibility
- Accessibility features: Accessible Doors, Grip-Accessible Features, Mobility Improvements, 2+ Access Exits, Doors - Swing In, Low Pile Carpeting, Accessible Approach with Ramp, Roll-in Shower, Roll-under Vanity, Other
Features
- Levels: One
- Stories: 1
- Patio & porch: Patio
- Exterior features: Flood Lights, Rain Gutters
- Pool features: None
- Has view: Yes
- View description: Street, Trees/Woods
Lot
- Size: 0.57 Acres
- Dimensions: 125.00 x 200.00
- Features: Cleared, Front Yard, Level, Rear Yard, SideYard(s)
Details
- Additional structures: Above Grade, Below Grade
- Parcel number: 01021007001
- Zoning: R2
- Zoning description: 5991 Inst: Res Care House-BARC, CIBC, etc (Exempt) EXEMPT LOT #1 W S SR113 563 FT N LR09090 125X200
- Special conditions: Standard
Construction
Type & style
- Home type: SingleFamily
- Architectural style: Ranch/Rambler
- Property subtype: Single Family Residence
Materials
- Masonry, Brick
- Foundation: Block
- Roof: Shingle
Condition
- Average
- New construction: No
- Year built: 1960
Utilities & green energy
- Electric: 220 Volts
- Sewer: Public Sewer
- Water: Well
- Utilities for property: Cable Available, Phone Available
Community & HOA
Community
- Subdivision: None Available
HOA
- Has HOA: No
Location
- Region: Perkasie
- Municipality: BEDMINSTER TWP
Financial & listing details
- Price per square foot: $180/sqft
- Tax assessed value: $6,300
- Date on market: 9/18/2026
- Listing agreement: Exclusive Right To Sell
- Listing terms: Cash,Conventional
- Inclusions: W, D, Refrig, As Is Cond., No $ Value
- Ownership: Fee Simple
- Road surface type: Black Top
Estimated market value
$539,100
$501,000 - $577,000
$3,068/mo
Price history
| Date | Event | Price |
|---|---|---|
| 9/18/2026 | Listed for sale | $359,900$180/sqft |
Source:  Bright MLS #PABU2130190 Report a problem Bright MLS #PABU2130190 Report a problem | ||
Public tax history
| Year | Property taxes | Tax assessment |
|---|---|---|
| 2025 | -- | -- |
| 2024 | -- | -- |
| 2023 | -- | -- |
| 2022 | -- | -- |
| 2021 | -- | -- |
| 2020 | -- | -- |
| 2018 | -- | -- |
| 2017 | -- | -- |
| 2016 | -- | -- |
| 2015 | -- | -- |
| 2004 | -- | $6,300 |
| 2003 | -- | $6,300 |
| 2002 | -- | $6,300 |
| 2000 | -- | $6,300 |
Find assessor info on the county website
Monthly payment
Est. payment
Payment breakdown
Explore the cost of this home by adjusting the details. Changes won't be saved.Climate risks
Neighborhood: 18944
Nearby schools
Schools provided by the listing agent
- Middle: Pennridge
- High: Pennridge
- District: Pennridge
Source: Bright MLS. This data may not be complete. We recommend contacting the local school district to confirm school assignments for this home.
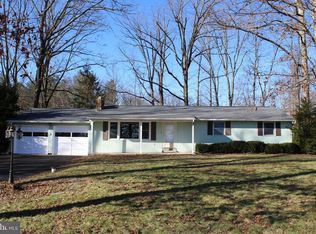
Similar homes
- $439,9003 bd2 ba1.6k sqft411 E Walnut St, Perkasie, PA 18944For Sale

 MLS ID #PABU2130792, Michael Tatarowicz, RE/MAX Centre Realtors. Bright MLS
 - $--3 bd1 ba1.3k sqft29 S 4th St, Perkasie, PA 18944Auction
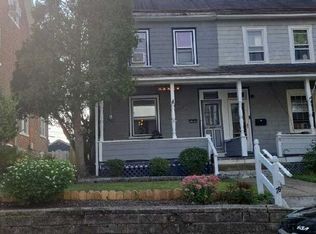 Auction.com 2
 - $389,9002 bd1 ba1.4k sqft1510 Mink Rd, Perkasie, PA 18944For Sale
 MLS ID #PABU2130308, Scott Freeman, Coldwell Banker Hearthside Realtors- Ottsville. Bright MLS
 - $350,0003 bd3 ba1.8k sqft401 Lower State Rd, North Wales, PA 19454For Sale
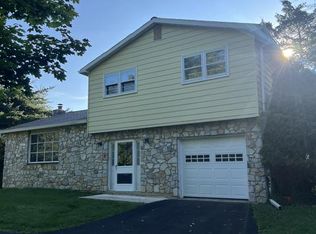 MLS ID #PAMC2194408, Brian Quigley, Silver Leaf Partners Inc. Bright MLS
 - $350,0003 bd2 ba1.6k sqft111 Cypress Dr, Quakertown, PA 18951For SaleMLS ID #PABU2131280, Michael Gallagher, Real of Pennsylvania. Bright MLS
- $319,0003 bd1 ba1k sqft54 Poplar Ave, Warrington, PA 18976For SaleMLS ID #PABU2131100, Kevin Fullam, BHHS Fox & Roach-Southampton. Bright MLS
- $330,0003 bd2 ba1.1k sqft258 N 4th St, Perkasie, PA 18944For SaleMLS ID #PABU2110208, Nick Balbi, Keller Williams Real Estate-Montgomeryville. Bright MLS
- $399,9003 bd1 ba1.9k sqft1415 Kumry Rd, Pennsburg, PA 18073For SaleMLS ID #PABU2127430, Bob Griffis, RE/MAX Properties - Newtown. Bright MLS
- $425,0003 bd2 ba1.5k sqft617 Preston Ln, Hatboro, PA 19040For SaleMLS ID #PAMC2193602, Brian Collins, EXP Realty, LLC. Bright MLS
- $410,0003 bd1 ba1.5k sqft80 Hidden Woods Ln, Warminster, PA 18974For SaleMLS ID #PABU2130626, Nick Desloges, Keller Williams Real Estate - Newtown. Bright MLS
- $435,0003 bd2 ba2.1k sqft2160 Milford Ave, Quakertown, PA 18951For SaleMLS ID #PABU2128692, Paulina Drabic, Better Homes and Gardens Real Estate Valley Partners. Bright MLS
