Welcome to this timeless gem nestled on a spacious corner lot in the beautiful Verdugo Woodlands . This charming 1936 3-bedroom, 2-bathroom property boasts 2,224 square feet of living space, offering a harmonious blend of classic charm and modern comforts.As you step inside, you'll be greeted by the warmth of original hardwood floors creating an inviting ambiance throughout the home. The attention to detail is evident in the wainscoting and crown moldings that grace the living spaces, reflecting the craftsmanship of an era gone by.The formal entryway sets the tone of this well designed floorplan. All three bedrooms are situated to one side of the home providing privacy from the common areas. The quaint study is perfect for productive work-from-home days. The sunroom provides a serene extra retreat for relaxing. The heart of this home lies in its well-preserved features, including original tile bathrooms that exude vintage charm while offering modern functionality. The meticulously maintained interior effortlessly marries classic elements with contemporary amenities.Stepping outside, you'll discover an updated Salt Water pool and patio area, transforming the backyard into an oasis of leisure and entertainment. Imagine lounging by the poolside on lazy weekends, hosting gatherings, or enjoying al fresco dining under the clear skies.Conveniently located near Glendale's Verdugo Park, residents can indulge in outdoor activities and take in the natural beauty of the surroundings. For those with a passion for golf, the Oakmont Country Club is just a stone's throw away, offering a prestigious venue to tee off and unwind. The Woodlands offer fantastic hiking and biking in the surrounding mountains. For history enthusiasts, the proximity to the Catalina Verdugo Adobe adds a touch of nostalgia. This 1936-built corner lot property seamlessly combines its vintage roots with modern updates. With its original hardwood floors, wainscoting, crown moldings, and sunlit spaces, it offers a glimpse into the past while catering to the needs of contemporary living. The beautifully landscaped backyard with an updated pool and patio beckons you to create cherished memories. This property is in the Glendale Unified School District known for it's language immersion program. A great opportunity to own a piece of history that captures the essence of Glendale's heritage and lifestyle. Note: Sunroom is not included in square footage.
Sold for $1,830,000
Listed by: COMPASS • Michelle Chavoor • Contact: 310-995-2404
Bought with: Promatrix Realty
$1,830,000
2324 Blanchard Dr, Glendale, CA 91208
3beds
2,224sqft
Single Family Residence
Built in 1936
9,469 Square Feet Lot
$1,960,400 Zestimate®
$823/sqft
$6,947 Estimated rent
Home value
$1,960,400
$1.84M - $2.10M
$6,947/mo
Zestimate® history
Owner options
List your home for rent
$6,947/mo
Rent Zestimate®
Find your next renter with Zillow Rental Manager. Plus, with online applications, you can quickly screen prospective tenants – for free.
$6,947/mo
Rent Zestimate®
Refinance and save
$11,603/mo
Est. payment
Refinancing to a lower rate could help reduce your monthly payments and save thousands over the life of the loan.
$11,603/mo
Est. payment
Explore your selling options
Work with a Zillow partner agent
Leverage their expertise and Zillow's premium Showcase listings to get your home seen by more buyers.
Get startedList with your own agent
Get your home in front of millions of buyers by listing it on Zillow.
Learn how to do itSell it yourself
Take full control of how buyers see your home on Zillow by listing For Sale by Owner (FSBO).
List your homeWhat's special
Modern updatesUpdated poolModern comfortsClassic charmCrown moldingsOriginal tile bathroomsFormal entryway
Zillow last checked:
Listing updated:
Listed by:
Michelle Chavoor DRE #01933340 310-995-2404,
COMPASS
Bought with:
Artin Isakhanian, DRE #02028061
Promatrix Realty
Source: CRMLS,MLS#: P1-14931 Originating MLS: California Regional MLS (Ventura & Pasadena-Foothills AORs)
Originating MLS: California Regional MLS (Ventura & Pasadena-Foothills AORs)Facts & features
Interior
Bedrooms & bathrooms
- Bedrooms: 3
- Bathrooms: 2
- Full bathrooms: 1
- 1/2 bathrooms: 1
Rooms
- Room types: Bedroom, Center Hall, Entry/Foyer, Library, Living Room, Office, Retreat, Sunroom, Dining Room
Bedroom
- Features: All Bedrooms Down
Bathroom
- Features: Bathtub, Separate Shower, Tile Counters
Kitchen
- Features: Kitchenette, Tile Counters
Heating
- Central
Cooling
- Central Air
Appliances
- Included: Dishwasher, Free-Standing Range, Gas Range, Refrigerator, Range Hood, Water Heater, Dryer, Washer
- Laundry: Gas Dryer Hookup, Inside, Laundry Room
Features
- Breakfast Area, Crown Molding, Separate/Formal Dining Room, Eat-in Kitchen, Paneling/Wainscoting, Tile Counters, All Bedrooms Down
- Flooring: Tile, Wood
- Basement: Unfinished
- Has fireplace: Yes
- Fireplace features: Decorative, Gas, Living Room
- Common walls with other units/homes: No Common Walls
Interior area
- Total interior livable area: 2,224 sqft
Property
Parking
- Total spaces: 2
- Parking features: Door-Single, Driveway, Garage
- Garage spaces: 2
Features
- Levels: One
- Stories: 1
- Entry location: Entry Room
- Patio & porch: Concrete, Front Porch
- Has private pool: Yes
- Pool features: Gas Heat, Heated, In Ground
- Spa features: None
- Fencing: Wood
- Has view: Yes
- View description: None
- Park: Verdugo Park
Lot
- Size: 9,469 Square Feet
- Features: Corner Lot, Front Yard, Garden, Landscaped, Near Park
Details
- Parcel number: 5614012008
- Special conditions: Standard
Construction
Type & style
- Home type: SingleFamily
- Architectural style: Ranch,Traditional
- Property subtype: Single Family Residence
Materials
- Stucco
- Foundation: Raised
- Roof: Composition
Condition
- Year built: 1936
Utilities & green energy
- Sewer: Public Sewer
- Water: Public
- Utilities for property: Cable Available, Sewer Connected, Water Available, Water Connected
Community & HOA
Community
- Features: Biking, Golf, Hiking, Street Lights, Sidewalks, Urban, Park
Location
- Region: Glendale
Financial & listing details
- Price per square foot: $823/sqft
- Tax assessed value: $1,866,600
- Annual tax amount: $20,562
- Date on market: 9/5/2023
- Cumulative days on market: 28 days
- Listing terms: Cash,Cash to New Loan,Conventional
- Exclusions: Kitchen Refrigerator
Price history
| Date | Event | Price |
|---|---|---|
| 10/3/2023 | Sold | $1,830,000+8%$823/sqft |
Source:  CRMLS #P1-14931 Report a problem CRMLS #P1-14931 Report a problem | ||
| 10/3/2023 | Pending sale | $1,695,000$762/sqft |
Source: CRMLS #P1-14931 Report a problem | ||
| 9/18/2023 | Contingent | $1,695,000$762/sqft |
Source: CRMLS #P1-14931 Report a problem | ||
| 9/5/2023 | Listed for sale | $1,695,000+123%$762/sqft |
Source: CRMLS #P1-14931 Report a problem | ||
| 11/19/2004 | Sold | $760,000$342/sqft |
Source: Public Record Report a problem | ||
Public tax history
| Year | Property taxes | Tax assessment |
|---|---|---|
| 2025 | $20,562 +2.1% | $1,866,600 +2% |
| 2024 | $20,143 +77.3% | $1,830,000 +79.7% |
| 2023 | $11,364 +1.8% | $1,018,226 +2% |
| 2022 | $11,167 +1.7% | $998,262 +2% |
| 2021 | $10,975 +1.4% | $978,689 +1% |
| 2020 | $10,818 | $968,654 +2% |
| 2019 | $10,818 +4.9% | $949,662 +2% |
| 2018 | $10,315 | $931,042 +2% |
| 2017 | $10,315 +1.6% | $912,787 +2% |
| 2016 | $10,157 +3.2% | $894,890 +1.5% |
| 2015 | $9,842 +3% | $881,449 +2% |
| 2014 | $9,555 | $864,183 +37.4% |
| 2012 | -- | $629,000 -12.6% |
| 2011 | -- | $720,000 |
| 2010 | -- | $720,000 +24% |
| 2009 | -- | $580,500 -28% |
| 2008 | -- | $806,516 +2% |
| 2007 | -- | $790,703 +2% |
| 2006 | -- | $775,200 |
| 2005 | -- | $775,200 +717.6% |
| 2004 | -- | $94,810 +1.9% |
| 2003 | -- | $93,073 +2% |
| 2002 | -- | $91,249 +4% |
| 2000 | -- | $87,708 |
Find assessor info on the county website
Neighborhood: Verdugo Woodlands
Nearby homes
- $2,106,1003 bd3 ba2.4k sqft2320 Blanchard Dr, Glendale, CA 91208Off Market
- $2,317,7004 bd4 ba2.6k sqft1624 Capistrano Ave, Glendale, CA 91208Off Market
- $1,513,5003 bd2 ba1.9k sqft2312 Blanchard Dr, Glendale, CA 91208Off Market
- $2,379,5004 bd4 ba2.7k sqft2323 Blanchard Dr, Glendale, CA 91208Off Market
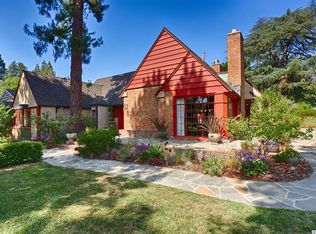
- $2,231,5003 bd4 ba3.2k sqft1630 Capistrano Ave, Glendale, CA 91208Off Market
- $1,887,8003 bd2 ba2.4k sqft2321 Blanchard Dr, Glendale, CA 91208Off Market
- $1,862,7002 bd1 ba1.8k sqft1621 Capistrano Ave, Glendale, CA 91208Off Market
- $1,856,7003 bd2 ba1.6k sqft1615 Capistrano Ave, Glendale, CA 91208Off Market
Nearby schools
GreatSchools rating
- 9/10Verdugo Woodlands Elementary SchoolGrades: K-6Distance: 0.6 mi
- 8/10Woodrow Wilson Middle SchoolGrades: 6-8Distance: 1.8 mi
- 6/10Glendale High SchoolGrades: 9-12Distance: 2.6 mi
Get a cash offer in 3 minutes
Find out how much your home could sell for in as little as 3 minutes with a no-obligation cash offer.
Estimated market value
$1,960,400
Get a cash offer in 3 minutes
Find out how much your home could sell for in as little as 3 minutes with a no-obligation cash offer.
Estimated market value
$1,960,400
- California
- Los Angeles County
- Glendale
- 91208
- Verdugo Woodlands
- 2324 Blanchard Dr
Nearby cities
Nearby neighborhoods
Nearby zip codes
Other Glendale Topics
