Welcome to this Well-Maintained Townhome located in a highly desirable Equestrian Community of Bonterra Village. This charming three-bedroom 2 1/2 bath home features an open floor plan that offers a spacious and inviting living & Kitchen area, perfect for both relaxing and entertaining. Enjoy the privacy of a fenced-in yard, one car detached garage, pull-out cabinets and custom-built-ins in all bedroom closets and a newer Furnace. This community offers a wide array of amenities, including a 24-hour fitness center, social activities for all ages, and sidewalks. Great Schools, Low taxes, and Close proximity to Hwy 74 for commuting.
Please note: The gas fireplace has not been used in several years and should not be turned on at this time. The gas company recently activated the pilot light; however, while there are no known issues, functionality has not been inspected. Rental restrictions: Buyers and agents are advised to verify the community CCRs, as there has been a recent change. Townhome is also listed for Rent.
Closed
$347,000
2324 Bonterra Blvd, Indian Trail, NC 28079
3beds
1,973sqft
Townhouse
Built in 2007
-- sqft lot
$344,700 Zestimate®
$176/sqft
$2,080 Estimated rent
Home value
$344,700
$321,000 - $369,000
$2,080/mo
Zestimate® history
Owner options
List your home for rent
$2,080/mo
Rent Zestimate®
Find your next renter with Zillow Rental Manager. Plus, with online applications, you can quickly screen prospective tenants – for free.
$2,080/mo
Rent Zestimate®
Refinance and save
$2,334/mo
Est. payment
Refinancing to a lower rate could help reduce your monthly payments and save thousands over the life of the loan.
$2,334/mo
Est. payment
Explore your selling options
Work with a Zillow partner agent
Leverage their expertise and Zillow's premium Showcase listings to get your home seen by more buyers.
Get startedList with your own agent
Get your home in front of millions of buyers by listing it on Zillow.
Learn how to do itSell it yourself
Take full control of how buyers see your home on Zillow by listing For Sale by Owner (FSBO).
List your homeWhat's special
Fenced-in yardOne car detached garageNewer furnaceOpen floor planPull-out cabinets
Zillow last checked:
Listing updated:
Listed by:
Kristi Graff kgraff20@outlook.com,
Parker Realty Home & Land LLC
Bought with:
Byron Descalzi
EXP Realty LLC Ballantyne
Source: Canopy MLS as distributed by MLS GRID,MLS#: 4259817
Facts & features
Interior
Bedrooms & bathrooms
- Bedrooms: 3
- Bathrooms: 3
- Full bathrooms: 2
- 1/2 bathrooms: 1
Primary bedroom
- Features: Attic Other, Built-in Features, Ceiling Fan(s), Garden Tub, Walk-In Closet(s)
- Level: Upper
Bedroom s
- Features: Built-in Features
- Level: Upper
Bedroom s
- Features: Built-in Features
- Level: Upper
Dining room
- Level: Main
Family room
- Features: Open Floorplan
- Level: Main
Kitchen
- Features: Breakfast Bar, Open Floorplan
- Level: Main
Laundry
- Level: Upper
Loft
- Level: Upper
Heating
- Forced Air, Natural Gas
Cooling
- Ceiling Fan(s), Central Air
Appliances
- Included: Dishwasher, Disposal, Electric Cooktop, Microwave, Refrigerator, Tankless Water Heater, Washer/Dryer
- Laundry: Laundry Closet, Upper Level
Features
- Attic Other, Breakfast Bar, Built-in Features, Soaking Tub, Open Floorplan, Pantry, Walk-In Closet(s)
- Flooring: Carpet, Linoleum, Hardwood
- Doors: Storm Door(s)
- Windows: Window Treatments
- Has basement: No
- Attic: Other
- Fireplace features: Gas, Great Room
Interior area
- Total structure area: 1,973
- Total interior livable area: 1,973 sqft
- Finished area above ground: 1,973
- Finished area below ground: 0
Property
Parking
- Total spaces: 1
- Parking features: Detached Garage, Garage Door Opener, Garage Faces Rear, Parking Space(s), Garage on Main Level
- Garage spaces: 1
- Details: Parking lot and street parking available
Features
- Levels: Two
- Stories: 2
- Entry location: Main
- Patio & porch: Covered, Front Porch, Patio, Rear Porch
- Exterior features: Lawn Maintenance
- Pool features: Community
- Fencing: Back Yard
Details
- Parcel number: 07021150
- Zoning: AP6
- Special conditions: Standard
- Horse amenities: Boarding Facilities, Equestrian Facilities, Stable(s)
Construction
Type & style
- Home type: Townhouse
- Property subtype: Townhouse
Materials
- Fiber Cement, Stone
- Foundation: Slab
- Roof: Composition
Condition
- New construction: No
- Year built: 2007
Utilities & green energy
- Sewer: County Sewer
- Water: County Water
Community & HOA
Community
- Features: Clubhouse, Fitness Center, Playground, Pond, Recreation Area, Sidewalks, Stable(s), Street Lights, Tennis Court(s)
- Security: Carbon Monoxide Detector(s), Smoke Detector(s)
- Subdivision: Bonterra
HOA
- Has HOA: Yes
- HOA fee: $268 monthly
- HOA name: Cams
- HOA phone: 704-731-5560
Location
- Region: Indian Trail
Financial & listing details
- Price per square foot: $176/sqft
- Tax assessed value: $254,500
- Annual tax amount: $2,425
- Date on market: 5/22/2025
- Cumulative days on market: 150 days
- Listing terms: Cash,Conventional,FHA
- Exclusions: rear patio camera & curtains in Family room & Primary
- Road surface type: Concrete, Paved
Price history
| Date | Event | Price |
|---|---|---|
| 11/14/2025 | Sold | $347,000-0.9%$176/sqft |
Source:  Canopy MLS as distributed by MLS GRID #4259817 Report a problem Canopy MLS as distributed by MLS GRID #4259817 Report a problem | ||
| 9/17/2025 | Price change | $349,999-6.7%$177/sqft |
Source: Canopy MLS as distributed by MLS GRID #4259817 Report a problem | ||
| 5/22/2025 | Listed for sale | $375,000+28.4%$190/sqft |
Source: Canopy MLS as distributed by MLS GRID #4259817 Report a problem | ||
| 6/3/2021 | Sold | $292,000+57.4%$148/sqft |
Source: Canopy MLS as distributed by MLS GRID #3728367 Report a problem | ||
| 6/19/2007 | Sold | $185,500$94/sqft |
Source: Public Record Report a problem | ||
Public tax history
| Year | Property taxes | Tax assessment |
|---|---|---|
| 2025 | $2,425 +12.8% | $367,000 +44.2% |
| 2024 | $2,151 +0.8% | $254,500 |
| 2023 | $2,133 | $254,500 |
| 2022 | $2,133 | $254,500 |
| 2021 | $2,133 +14.8% | $254,500 +36.1% |
| 2020 | $1,857 0% | $187,000 |
| 2019 | $1,857 +27.4% | $187,000 |
| 2018 | $1,458 | $187,000 |
| 2017 | $1,458 -4.3% | $187,000 |
| 2016 | $1,524 | $187,000 |
| 2015 | $1,524 +8.1% | $187,000 -5.2% |
| 2014 | $1,410 | $197,350 |
| 2013 | -- | $197,350 |
| 2012 | -- | $197,350 |
| 2011 | -- | $197,350 |
| 2010 | -- | $197,350 |
| 2009 | $1,410 | $197,350 |
| 2008 | $1,410 +635.4% | $197,350 +670.9% |
| 2007 | $192 +9.6% | $25,600 |
| 2006 | $175 | $25,600 |
| 2005 | -- | $25,600 |
| 2004 | -- | $25,600 +6.7% |
| 2003 | -- | $24,000 |
Find assessor info on the county website
Neighborhood: 28079
Nearby homes
- $366,8003 bd2 ba2k sqft2322 Bonterra Blvd, Indian Trail, NC 28079Off Market
- $350,0003 bd3 ba1.8k sqft2326 Bonterra Blvd, Indian Trail, NC 28079Sold
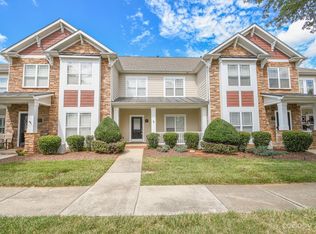
- $522,7005 bd3 ba3.5k sqft8003 Blue Stream Ln, Indian Trail, NC 28079Off Market
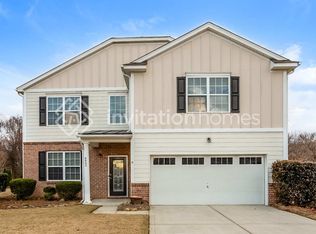
- $357,6003 bd2 ba1.9k sqft2328 Bonterra Blvd, Indian Trail, NC 28079Off Market
- $383,7004 bd2 ba2.1k sqft2318 Bonterra Blvd, Indian Trail, NC 28079Off Market
- $382,4004 bd4 ba2.1k sqft2330 Bonterra Blvd, Indian Trail, NC 28079Off Market
- $354,3003 bd3 ba1.9k sqft2316 Bonterra Blvd, Indian Trail, NC 28079Off Market
- $357,1003 bd3 ba1.9k sqft2316 Bonterra Blvd #226, Indian Trail, NC 28079Off Market
Nearby schools
GreatSchools rating
- 9/10Poplin Elementary SchoolGrades: K-5Distance: 0.4 mi
- 9/10Porter Ridge Middle SchoolGrades: 6-8Distance: 1.9 mi
- 7/10Porter Ridge High SchoolGrades: 9-12Distance: 1.8 mi
Schools provided by the listing agent
- Elementary: Poplin
- Middle: Porter Ridge
- High: Porter Ridge
Source: Canopy MLS as distributed by MLS GRID. This data may not be complete. We recommend contacting the local school district to confirm school assignments for this home.
Get a cash offer in 3 minutes
Find out how much your home could sell for in as little as 3 minutes with a no-obligation cash offer.
Estimated market value
$344,700
Get a cash offer in 3 minutes
Find out how much your home could sell for in as little as 3 minutes with a no-obligation cash offer.
Estimated market value
$344,700
- North Carolina
- Union County
- Indian Trail
- 28079
- 2324 Bonterra Blvd
Nearby cities
Nearby zip codes
Other Indian Trail Topics
