This magnificent architectural compound is set on a large lot just steps from the Venice canals and Abbot Kinney Boulevard. Located in the coveted Silver Triangle, this private and peaceful retreat provides effortless indoor-outdoor living as well as having exceptional entertaining space. The main residence has three levels. The first floor features an open, light-filled floor plan, walls of sliding glass and a chef's kitchen that flows seamlessly into expansive living and dining areas leading to the garden. The second level offers two large guest bedrooms with ample closet space that share a Jack and Jill bathroom. The entire third floor is devoted to a stunning primary suite featuring a fireplace, spa-like bathroom, walk-in closet and an extremely spacious balcony. The fourth bedroom is located in the large guest suite above the garage that could also be used as a media room or office. This rare gem offers the very best of Venice living with privacy, architectural distinction, a grassy yard with fruit trees and an enormous three car garage. Don't miss the very best of Venice living with the beach, Gjelina, Felix, Erewhon, The Venice Farmers Market, Canal Market, and more Venice hotspots a short distance away.
Pending
Price cut: $25K (7/20)
$3,975,000
2324 Boone Ave, Venice, CA 90291
4beds
3,911sqft
Residential, Single Family Residence
Built in 2005
5,005 Square Feet Lot
$3,801,500 Zestimate®
$1,016/sqft
$-- HOA
What's special
Large lotExtremely spacious balconyEnormous three car garageLeading to the gardenSpa-like bathroomStunning primary suiteWalls of sliding glass
- 126 days
- 280
- 12
Zillow last checked:
Listing updated:
Listed by:
Juliet Quintin-Archard DRE # 02045783 310-292-2403,
Douglas Elliman 310-595-3888,
Juliette Hohnen DRE # 01772623 323-422-7147,
Douglas Elliman
Source: CLAW,MLS#: 26829973
Facts & features
Interior
Bedrooms & bathrooms
- Bedrooms: 4
- Bathrooms: 4
- Full bathrooms: 3
- 1/2 bathrooms: 1
Rooms
- Room types: Powder, Walk-In Closet, Patio Enclosed, Patio Covered, Living Room, Jack And Jill, Guest House, Dining Area
Bedroom
- Features: Walk-In Closet(s)
- Level: Upper
Bathroom
- Features: Dual Entry (Jack & Jill) Bath, Double Vanity(s), Powder Room, Shower and Tub
Kitchen
- Features: Counter Top, Kitchen Island
Heating
- Central
Cooling
- Central Air
Appliances
- Included: Built-In And Free Standing, Gas Cooktop, Microwave, Oven, Range Hood, Refrigerator, Range/Oven, Disposal, Dishwasher, Washer, Dryer
- Laundry: In Garage
Features
- Built-Ins, Breakfast Counter / Bar, Dining Area, Kitchen Island
- Flooring: Hardwood, Tile
- Number of fireplaces: 2
- Fireplace features: Living Room
Interior area
- Total structure area: 3,911
- Total interior livable area: 3,911 sqft
Property
Parking
- Total spaces: 3
- Parking features: Garage - 3 Car
- Garage spaces: 3
Features
- Levels: Three Or More
- Stories: 3
- Entry location: Ground Level - no steps
- Patio & porch: Covered Porch, Enclosed, Patio
- Exterior features: Balcony
- Pool features: None
- Spa features: None
- Fencing: Privacy
- Has view: Yes
- View description: Tree Top, City
- Waterfront features: None
Lot
- Size: 5,005 Square Feet
- Dimensions: 55 x 90
Details
- Additional structures: Guest House, Detached Guest House
- Parcel number: 4228008001
- Zoning: LAR1
- Special conditions: Standard
Construction
Type & style
- Home type: SingleFamily
- Architectural style: Contemporary
- Property subtype: Residential, Single Family Residence
Condition
- Year built: 2005
Community & HOA
Community
- Security: None
HOA
- Has HOA: No
Location
- Region: Venice
Financial & listing details
- Price per square foot: $1,016/sqft
- Tax assessed value: $4,563,193
- Date on market: 5/5/2026
Estimated market value
$3,801,500
$3.61M - $3.99M
Not available
Price history
| Date | Event | Price |
|---|---|---|
| 8/19/2026 | Pending sale | $3,975,000$1,016/sqft |
Source:  Douglas Elliman #26829973 Report a problem Douglas Elliman #26829973 Report a problem | ||
| 8/19/2026 | Contingent | $3,975,000$1,016/sqft |
Source:  CLAW #26829973 Report a problem CLAW #26829973 Report a problem | ||
| 7/20/2026 | Price change | $3,975,000-0.6%$1,016/sqft |
Source: CLAW #26829973 Report a problem | ||
| 4/23/2026 | Price change | $3,999,999-4.6%$1,023/sqft |
Source: CLAW #26635779 Report a problem | ||
| 3/30/2026 | Price change | $4,195,000-4.6%$1,073/sqft |
Source: CLAW #26635779 Report a problem | ||
| 2/17/2026 | Price change | $4,395,000-2.3%$1,124/sqft |
Source: CLAW #26635779 Report a problem | ||
| 1/14/2026 | Listed for sale | $4,500,000+4.7%$1,151/sqft |
Source: CLAW #26635779 Report a problem | ||
| 4/5/2023 | Sold | $4,300,000$1,099/sqft |
Source: Public Record Report a problem | ||
| 4/4/2023 | Pending sale | $4,300,000$1,099/sqft |
Source: Douglas Elliman #23-245629 Report a problem | ||
| 3/31/2023 | Contingent | $4,300,000$1,099/sqft |
Source: CLAW #23-245629 Report a problem | ||
| 3/1/2023 | Listed for sale | $4,300,000+13.2%$1,099/sqft |
Source: CLAW #23-245629 Report a problem | ||
| 8/27/2020 | Sold | $3,800,000-1.3%$972/sqft |
Source:  CLAW #20584160 Report a problem CLAW #20584160 Report a problem | ||
| 8/27/2020 | Listed for sale | $3,850,000$984/sqft |
Source: Berkshire Hathaway HomeServices California #20584160 Report a problem | ||
| 8/20/2020 | Pending sale | $3,850,000$984/sqft |
Source: Berkshire Hathaway HomeServices California #20584160 Report a problem | ||
| 7/22/2020 | Price change | $3,850,000-3.6%$984/sqft |
Source: Berkshire Hathaway HomeServices California #20584160 Report a problem | ||
| 7/3/2020 | Price change | $3,995,000-6%$1,021/sqft |
Source: Berkshire Hathaway HomeServices California #20584160 Report a problem | ||
| 6/5/2020 | Listed for sale | $4,250,000+47.8%$1,087/sqft |
Source: Berkshire Hathaway HomeServices California #20584160 Report a problem | ||
| 9/20/2012 | Sold | $2,875,028+15.5%$735/sqft |
Source: CLAW #12599619 Report a problem | ||
| 6/22/2006 | Sold | $2,490,000+258.5%$637/sqft |
Source: Public Record Report a problem | ||
| 11/7/2003 | Sold | $694,500+202%$178/sqft |
Source: Public Record Report a problem | ||
| 9/1/1995 | Sold | $230,000$59/sqft |
Source: Public Record Report a problem | ||
Public tax history
| Year | Property taxes | Tax assessment |
|---|---|---|
| 2026 | -- | $4,563,193 +2% |
| 2025 | $53,519 +1.1% | $4,473,720 +2% |
| 2024 | $52,962 +10.9% | $4,386,000 +10.9% |
| 2023 | $47,766 +4.9% | $3,953,520 +2% |
| 2022 | $45,520 +1.2% | $3,876,000 +2% |
| 2021 | $44,975 +15.1% | $3,800,000 +17.4% |
| 2020 | $39,080 | $3,237,199 +2% |
| 2019 | $39,080 +4.5% | $3,173,725 +2% |
| 2018 | $37,388 | $3,111,496 +2% |
| 2017 | $37,388 +2.2% | $3,050,488 +2% |
| 2016 | $36,567 +2.2% | $2,990,676 +1.5% |
| 2015 | $35,770 +1.2% | $2,945,754 +2% |
| 2014 | $35,332 | $2,888,052 +28.9% |
| 2012 | -- | $2,241,000 |
| 2011 | -- | $2,241,000 |
| 2010 | -- | $2,241,000 -15.2% |
| 2009 | -- | $2,642,407 +2% |
| 2008 | -- | $2,590,596 +2% |
| 2007 | -- | $2,539,800 +251.7% |
| 2006 | -- | $722,245 |
| 2005 | -- | $722,245 +4% |
| 2004 | -- | $694,200 +163.1% |
| 2003 | -- | $263,811 +2% |
| 2002 | -- | $258,639 +4% |
| 2000 | -- | $248,597 |
Find assessor info on the county website
Monthly payment
Est. payment
Payment breakdown
Explore the cost of this home by adjusting the details. Changes won't be saved.Climate risks
Neighborhood: Venice

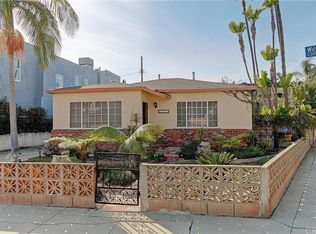
Similar homes
- $3,195,0005 bd5 ba3.5k sqft1076 Palms Blvd, Venice, CA 90291For Sale
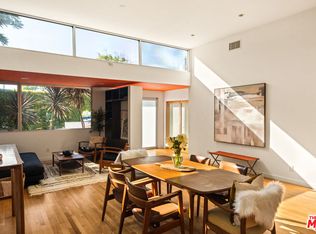 MLS ID #26985607, Matthew Freeman DRE # 01330292, Pardee Properties. CLAW
 - $2,750,0004 bd4 ba3.1k sqft417 Venice Way, Venice, CA 90291For Sale
 MLS ID #26865075, Jade Mills DRE # 00526877, Coldwell Banker Realty. CLAW
 - $3,995,0003 bd5 ba4.4k sqft111 Eastwind St, Marina Del Rey, CA 90292For Sale
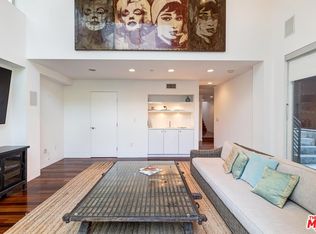 MLS ID #26665671, Mitra Sisatar DRE # 01239374, Coldwell Banker Realty. CLAW
 - $2,699,0003 bd4 ba2.3k sqft647 Mildred Ave, Venice, CA 90291For Sale
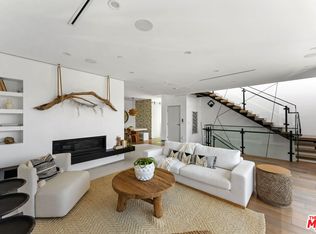 MLS ID #26850249, Jennifer Tisdale DRE # 02131592, Compass. CLAW
Local buyer's agents are ready to help
