Move-In READY! The Sheffield floor plan in the highly desirable deed-restricted community of Deep Creek is positioned on a quiet cul-de-sac with waterfront views overlooking the community pond. This impressive home combines a spacious, versatile layout with extensive upgrades throughout, including 9'4" ceilings, Deluxe Interior Trim, upgraded ceramic plank flooring throughout the entire home, upgraded countertops and cabinetry, upgraded appliances, Impact Glass windows throughout, and cordless horizontal blinds. An exterior stone accent, brick paver driveway, irrigation system, architectural shingles, and professional landscaping enhance the home's curb appeal. Inside, the Sheffield is centered around a private Multi/Next Generation Suite designed with its own living space, office area, bedroom, and private bathroom. Two additional secondary bedrooms provide even more flexibility, while all bedrooms feature plush carpeting for added comfort. The Great Room is filled with natural light and enhanced by additional flush-mount LED lighting, flowing seamlessly into the kitchen and creating a spacious open-concept gathering area. Sliding glass doors connect the main living area to the screened-in lanai, where peaceful water views create an inviting outdoor setting for dining or relaxing. The chef-inspired kitchen features upgraded countertops, upgraded cabinets, a tile backsplash, spacious island, upgraded stainless steel appliances, soft-close cabinetry, and a spacious pantry. Brushed nickel faucets, comfort-height toilets, and shower enclosures in all bathrooms add polished finishing touches throughout the home. Positioned at the back of the home for added privacy, the Primary Suite features water views, a large walk-in closet, and a Deluxe Primary Bath with dual vanities, upgraded countertops, and a walk-in tiled shower with glass enclosure. Tile extends throughout all showers, creating a cohesive, upgraded finish. The Primary Suite also captures views of the community pond. Designed for everyday convenience, the walk-through Laundry Room includes a utility sink and provides direct access to the two-car garage. The home also features integrated Smart Home technology, including a Ring Video Doorbell, Smart Thermostat, Keyless Entry Smart Door Lock, and Deako Smart Switches. A full builder warranty provides additional peace of mind. Deep Creek surrounds the Sheffield with a peaceful setting featuring beautifully maintained single-family homes, villas, and condos, with no costly CDD fees. The community includes a premier 18-hole championship golf course, scenic freshwater lakes, and local parks, with convenient connections to I-75 and historic downtown Punta Gorda. With its waterfront homesite, quiet cul-de-sac location, extensive interior upgrades, private Multi/Next Generation Suite, and screened-in lanai overlooking the pond, the Sheffield brings together thoughtful design and standout features in one exceptional home. Schedule your private tour today. We can’t wait to welcome you home!
New construction
$429,900
2324 BREMEN COURT, PUNTA GORDA, FL 33983
4beds
2,198sqft
Single Family Residence
Built in 2026
0.26 Acres Lot
$422,800 Zestimate®
$196/sqft
$18/mo HOA
What's special
Brushed nickel faucetsArchitectural shinglesQuiet cul-de-sacComfort-height toiletsIrrigation systemSpacious open-concept gathering areaImpact glass windows throughout
- 32 days
- 251
- 13
Likely to sell faster than
Zillow last checked:
Listing updated:
Listed by:
Dakota DuBois 813-437-3506,
NEW HOME STAR FLORIDA LLC 407-803-4083
Source: Stellar MLS,MLS#: O6443758 Originating MLS: Orlando Regional
Originating MLS: Orlando Regional
Facts & features
Interior
Bedrooms & bathrooms
- Bedrooms: 4
- Bathrooms: 3
- Full bathrooms: 3
Rooms
- Room types: Great Room
Primary bedroom
- Features: Dual Sinks, En Suite Bathroom, Shower No Tub, Stone Counters, Water Closet/Priv Toilet, Walk-In Closet(s)
- Level: First
- Area: 195 Square Feet
- Dimensions: 15x13
Bedroom 2
- Features: Built-in Closet
- Level: First
- Area: 120 Square Feet
- Dimensions: 10x12
Bedroom 3
- Features: Built-in Closet
- Level: First
- Area: 110 Square Feet
- Dimensions: 11x10
Balcony porch lanai
- Level: Second
- Area: 90 Square Feet
- Dimensions: 15x6
Great room
- Level: First
- Area: 396 Square Feet
- Dimensions: 18x22
Kitchen
- Features: Breakfast Bar, Kitchen Island, Pantry, Stone Counters
- Level: First
- Area: 135 Square Feet
- Dimensions: 9x15
Heating
- Central, Electric
Cooling
- Central Air
Appliances
- Included: Dishwasher, Disposal, Electric Water Heater, Microwave, Range
- Laundry: Electric Dryer Hookup, Laundry Room, Washer Hookup
Features
- Eating Space In Kitchen, High Ceilings, Open Floorplan, Primary Bedroom Main Floor, Smart Home, Split Bedroom, Stone Counters, Thermostat, Walk-In Closet(s), In-Law Floorplan
- Flooring: Ceramic Tile
- Doors: Sliding Doors
- Has fireplace: No
Interior area
- Total structure area: 2,675
- Total interior livable area: 2,198 sqft
Video & virtual tour
Property
Parking
- Total spaces: 2
- Parking features: Driveway, Garage Door Opener
- Attached garage spaces: 2
- Has uncovered spaces: Yes
Features
- Levels: One
- Stories: 1
- Patio & porch: Covered, Patio, Screened
- Exterior features: Irrigation System
- Has view: Yes
- View description: Water, Pond
- Has water view: Yes
- Water view: Water,Pond
- Waterfront features: Pond
Lot
- Size: 0.26 Acres
- Features: Cul-De-Sac, Landscaped, Level, Oversized Lot
Details
- Parcel number: 402316314004
- Zoning: RSF3.5
- Special conditions: None
Construction
Type & style
- Home type: SingleFamily
- Architectural style: Florida
- Property subtype: Single Family Residence
Materials
- Block, Stone, Stucco
- Foundation: Slab
- Roof: Shingle
Condition
- Completed
- New construction: Yes
- Year built: 2026
Details
- Builder model: Sheffield B
- Builder name: Maronda Homes
Utilities & green energy
- Sewer: Public Sewer
- Water: Public
- Utilities for property: Cable Available
Community & HOA
Community
- Security: Smoke Detector(s)
- Pet fee: $0 monthly
- Subdivision: PUNTA GORDA ISLES SEC 23
HOA
- Has HOA: Yes
- HOA fee: $18 monthly
- HOA name: Care of Maronda Homes
- HOA phone: 813-437-3506
Location
- Region: Punta Gorda
Financial & listing details
- Price per square foot: $196/sqft
- Tax assessed value: $67,000
- Annual tax amount: $1,239
- Date on market: 9/21/2026
- Cumulative days on market: 33 days
- Listing terms: Cash,Conventional,FHA,VA Loan
- Ownership: Fee Simple
- Total actual rent: 0
- Road surface type: Paved
Estimated market value
$422,800
$402,000 - $444,000
$2,373/mo
Price history
| Date | Event | Price |
|---|---|---|
| 9/22/2026 | Listed for sale | $429,900+532.2%$196/sqft |
Source:  Stellar MLS #O6443758 Report a problem Stellar MLS #O6443758 Report a problem | ||
| 11/26/2025 | Sold | $68,000-85.7%$31/sqft |
Source: Public Record Report a problem | ||
| 11/15/2025 | Listed for sale | $474,900+472.2%$216/sqft |
Source:  Maronda Homes Report a problem Maronda Homes Report a problem | ||
| 1/13/2005 | Sold | $83,000+38.3%$38/sqft |
Source: Public Record Report a problem | ||
| 6/14/2004 | Sold | $60,000+20%$27/sqft |
Source: Public Record Report a problem | ||
| 4/8/2003 | Sold | $50,000$23/sqft |
Source: Public Record Report a problem | ||
Public tax history
| Year | Property taxes | Tax assessment |
|---|---|---|
| 2025 | $1,239 +3% | $49,779 +10% |
| 2024 | $1,203 +1.8% | $45,254 +10% |
| 2023 | $1,182 +26.1% | $41,140 +10% |
| 2022 | $937 +7.5% | $37,400 +10% |
| 2021 | $872 +0.6% | $34,000 |
| 2020 | $867 -2.5% | $34,000 +3.7% |
| 2019 | $889 +11.1% | $32,795 +10% |
| 2018 | $800 | $29,814 -13.4% |
| 2017 | $800 +2.2% | $34,425 +39.7% |
| 2016 | $783 +0.8% | $24,640 +10% |
| 2015 | $777 +9.8% | $22,400 +10% |
| 2014 | $707 +119.9% | $20,364 +21% |
| 2013 | $322 +7.4% | $16,830 +10% |
| 2012 | $299 +16.2% | $15,300 |
| 2011 | $258 -8.1% | $15,300 -6.6% |
| 2010 | $280 -35.6% | $16,378 -40% |
| 2009 | $435 | $27,297 |
Find assessor info on the county website
Monthly payment
Est. payment
Payment breakdown
Explore the cost of this home by adjusting the details. Changes won't be saved.Climate risks
Neighborhood: 33983
Nearby schools
Schools provided by the listing agent
- Elementary: Deep Creek Elementary
- Middle: Punta Gorda Middle
- High: Charlotte High
Source: Stellar MLS. This data may not be complete. We recommend contacting the local school district to confirm school assignments for this home.

Similar homes
- $439,9004 bd3 ba2.4k sqft403 San Cristobal Ave, Punta Gorda, FL 33983New Construction
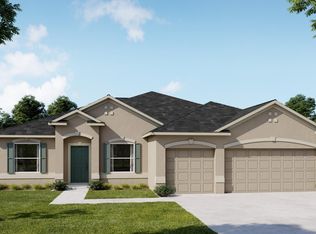 Maronda Homes
 - from $384,9004 bd3 ba2.6k sqftVenice Plan, Deep Creek, Punta Gorda, FL 33983New Construction
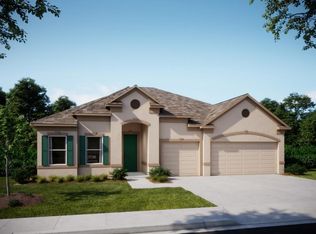 Maronda Homes
 - from $359,9004 bd3 ba2.4k sqftSierra Plan, Deep Creek, Punta Gorda, FL 33983New Construction
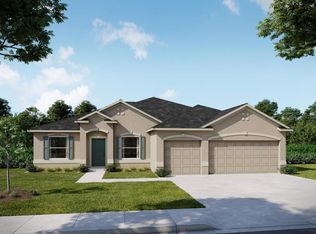 Maronda Homes
 - $369,9003 bd2 ba1.9k sqft2083 SULSTONE DRIVE, PUNTA GORDA, FL 33983New Construction
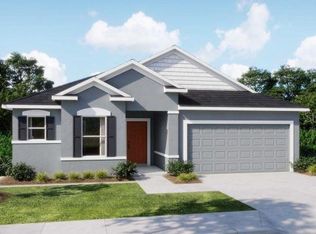
 Stellar MLS
 - $349,9004 bd2 ba1.8k sqft2349 BROADPOINT DRIVE, PUNTA GORDA, FL 33983New ConstructionStellar MLS
- $438,3904 bd3 ba2k sqft13716 Everbreeze LN, PUNTA GORDA, FL 33955New Construction
 SWFLMLS
