BEAUTIFUL PECAN SQUARE HOME- featuring premium upgrades & green space views! Built by renowned Coventry Homes, this well-maintained single-story home truly feels like new. Situated on a premium lot, this 3-bedroom, 2-bathroom home offers added privacy, peaceful views, and an ideal open-concept layout designed for both everyday living and entertaining.
Inside, soaring ceilings, plantation shutters, designer finishes, and abundant natural light create an inviting atmosphere throughout. The spacious living room features a brick fireplace and opens seamlessly to the kitchen and dining areas, creating the perfect flow for gathering with family and friends.
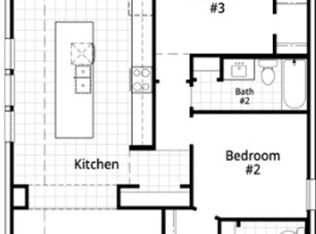
The chef’s kitchen is both functional and stunning with ceiling-height cabinetry, stainless steel appliances, a gas cooktop, subway tile backsplash, sleek hardware, and an oversized island with seating and storage. Privately tucked away, the spacious primary suite offers a spa-inspired bath complete with dual vanities, oversized walk-in shower, elegant finishes, and a freestanding soaking tub. Secondary bedrooms are generously sized and thoughtfully positioned for privacy.
Additional highlights include surround-sound prewiring, a whole-house water-softener system, an oversized extended garage with epoxy flooring, and a large covered patio.
Living in Pecan Square offers an unmatched lifestyle with HOA-covered internet and front lawn maintenance, three resort-style pools, pickleball and basketball courts, volleyball courts, parks, walking trails, weekly food trucks, and year-round community events. Families will also appreciate the brand-new middle school opening this fall. Combining thoughtful upgrades, exceptional community amenities, and a prime location, this home offers the very best of Northlake living.
For sale
Price cut: $10K (9/8)
$429,000
2324 Campfire Trl, Northlake, TX 76247
3beds
1,758sqft
Single Family Residence
Built in 2024
4,835 Square Feet Lot
$418,400 Zestimate®
$244/sqft
$260/mo HOA
What's special
Brick fireplaceSleek hardwareElegant finishesDesigner finishesLarge covered patioAbundant natural lightStainless steel appliances
- 86 days
- 161
- 8
Zillow last checked:
Listing updated:
Listed by:
James Keoughan 0499543 972-523-9740,
Allie Beth Allman & Associates 817-697-4900,
Alicia Trull 0753178 817-501-8803,
Allie Beth Allman & Associates
Source: NTREIS,MLS#: 21267852
Facts & features
Interior
Bedrooms & bathrooms
- Bedrooms: 3
- Bathrooms: 2
- Full bathrooms: 2
Primary bedroom
- Features: En Suite Bathroom, Walk-In Closet(s)
- Level: First
- Dimensions: 13 x 15
Bedroom
- Features: Ceiling Fan(s)
- Level: First
- Dimensions: 11 x 12
Bedroom
- Features: Ceiling Fan(s), Walk-In Closet(s)
- Level: First
- Dimensions: 10 x 14
Primary bathroom
- Features: Built-in Features, Dual Sinks, Double Vanity, En Suite Bathroom, Garden Tub/Roman Tub, Stone Counters, Separate Shower
- Level: First
- Dimensions: 9 x 10
Dining room
- Level: First
- Dimensions: 14 x 8
Other
- Features: Built-in Features, Stone Counters
- Level: First
- Dimensions: 9 x 5
Kitchen
- Features: Breakfast Bar, Built-in Features, Eat-in Kitchen, Kitchen Island, Stone Counters, Walk-In Pantry
- Level: First
- Dimensions: 17 x 11
Living room
- Features: Fireplace
- Level: First
- Dimensions: 14 x 17
Utility room
- Features: Utility Room
- Level: First
- Dimensions: 5 x 7
Heating
- Central, Natural Gas
Cooling
- Central Air, Ceiling Fan(s)
Appliances
- Included: Dishwasher, Electric Oven, Gas Cooktop, Disposal, Microwave, Water Softener, Tankless Water Heater, Water Purifier
- Laundry: Washer Hookup, Dryer Hookup, Laundry in Utility Room
Features
- Built-in Features, Decorative/Designer Lighting Fixtures, Double Vanity, Eat-in Kitchen, High Speed Internet, Kitchen Island, Open Floorplan, Walk-In Closet(s), Wired for Sound
- Flooring: Carpet, Ceramic Tile, Luxury Vinyl Plank
- Windows: Shutters, Window Coverings
- Has basement: No
- Number of fireplaces: 1
- Fireplace features: Gas, Living Room
Interior area
- Total interior livable area: 1,758 sqft
Video & virtual tour
Property
Parking
- Total spaces: 2
- Parking features: Alley Access, Door-Multi, Epoxy Flooring, Garage, Garage Door Opener, Oversized, Garage Faces Rear, Storage
- Garage spaces: 2
Features
- Levels: One
- Stories: 1
- Patio & porch: Covered
- Exterior features: Lighting, Rain Gutters
- Pool features: None, Community
- Fencing: Wood
Lot
- Size: 4,835 Square Feet
- Features: Interior Lot, Landscaped, Subdivision, Sprinkler System, Few Trees
Details
- Parcel number: R1014760
Construction
Type & style
- Home type: SingleFamily
- Architectural style: Traditional,Detached
- Property subtype: Single Family Residence
Materials
- Brick
- Foundation: Slab
- Roof: Composition
Condition
- Resale
- Year built: 2024
Utilities & green energy
- Sewer: Public Sewer
- Water: Public
- Utilities for property: Sewer Available, Water Available
Community & HOA
Community
- Features: Clubhouse, Fitness Center, Fishing, Fenced Yard, Other, Playground, Park, Pickleball, Pool, Sidewalks, Tennis Court(s), Trails/Paths, Community Mailbox
- Security: Security System, Carbon Monoxide Detector(s), Smoke Detector(s)
- Subdivision: Pecan Square Ph 3a
HOA
- Has HOA: Yes
- Amenities included: Maintenance Front Yard
- Services included: All Facilities, Association Management, Internet, Maintenance Grounds, Maintenance Structure
- HOA fee: $3,121 annually
- HOA name: First Service Residential
- HOA phone: 214-558-6905
Location
- Region: Northlake
Financial & listing details
- Price per square foot: $244/sqft
- Tax assessed value: $410,504
- Annual tax amount: $9,975
- Date on market: 6/15/2026
- Cumulative days on market: 86 days
- Listing terms: Cash,Conventional,FHA,VA Loan
- Exclusions: Cabinets in garage, wisteria plant in front planter, TVs, refrigerator, washer, and dryer.
Estimated market value
$418,400
$397,000 - $439,000
$2,726/mo
Price history
| Date | Event | Price |
|---|---|---|
| 9/8/2026 | Price change | $429,000-2.3%$244/sqft |
Source: NTREIS #21267852 Report a problem | ||
| 6/15/2026 | Listed for sale | $439,000$250/sqft |
Source: NTREIS #21267852 Report a problem | ||
Public tax history
| Year | Property taxes | Tax assessment |
|---|---|---|
| 2025 | $8,206 +10.6% | $410,504 +36.5% |
| 2024 | $7,418 +782.9% | $300,839 +492.6% |
| 2023 | $840 | $50,769 |
Find assessor info on the county website
Monthly payment
Est. payment
Payment breakdown
Explore the cost of this home by adjusting the details. Changes won't be saved.Climate risks
Neighborhood: 76247
Nearby schools
Schools provided by the listing agent
- Elementary: Johnie Daniel
- Middle: Pike
- High: Byron Nelson
- District: Northwest ISD
Source: NTREIS. This data may not be complete. We recommend contacting the local school district to confirm school assignments for this home.
Similar homes
- $440,0003 bd3 ba1.9k sqft2348 Gray Dr, Northlake, TX 76247For Sale
 MLS ID #21339497, Kimberly Reding. NTREIS
 - $404,0003 bd2 ba1.6k sqft2429 Elm Pl, Northlake, TX 76247For Sale
 MLS ID #21357562, Cassie Nero. NTREIS
 - $469,5003 bd2 ba2.2k sqft2424 Rooster Ln, Northlake, TX 76247For Sale
 MLS ID #21328089, Debra Rosser. NTREIS
 - $466,0003 bd3 ba2.2k sqft1310 Trailblazer Way, Northlake, TX 76247For Sale
 MLS ID #21349811, Maritza Burt. NTREIS
