Skip main navigation
Closed
  • $400,000

    2324 Central St APT 2B, Evanston, IL 60201

    3beds
    1,702sqft

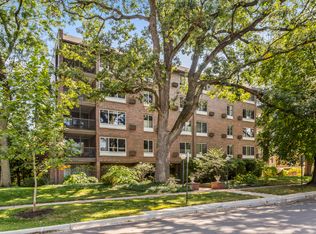
    Condominium, Single Family Residence
    Built in 1965
    -- sqft lot
    $403,300 Zestimate®
    $235/sqft
    $3,468 Estimated rent

    Home value

    $403,300

    $367,000 - $444,000

    $3,468/mo

    Zestimate® history
    Loading
    Loading...

    Owner options

    List your home for rent

    $3,468/mo

    Rent Zestimate®

    Find your next renter with Zillow Rental Manager. Plus, with online applications, you can quickly screen prospective tenants – for free.

    Learn more

    $3,468/mo

    Rent Zestimate®

    Refinance and save

    $3,596/mo

    Est. payment

    Refinancing to a lower rate could help reduce your monthly payments and save thousands over the life of the loan.

    See today's rates

    $3,596/mo

    Est. payment

    Explore your selling options

    Work with a Zillow partner agent

    Leverage their expertise and Zillow's premium Showcase listings to get your home seen by more buyers.

    Get started

    List with your own agent

    Get your home in front of millions of buyers by listing it on Zillow.

    Learn how to do it

    Sell it yourself

    Take full control of how buyers see your home on Zillow by listing For Sale by Owner (FSBO).

    List your home

    What's special

    Updated hall bathLarge eat-in kitchenAmple cabinetryGranite countertopsSpacious unit
    BRIGHT 3-BEDROOM, 2-BATH CONDO STEPS FROM CENTRAL STREET SHOPS, DINING, AND METRA. THIS SPACIOUS UNIT FEATURES A GENEROUS LIVING AND DINING AREA WITH SCREENED BALCONY FACING WEST OVERLOOKING ACKERMAN PARK. LARGE EAT-IN KITCHEN OFFERS AMPLE CABINETRY, GRANITE COUNTERTOPS, AND STAINLESS-STEEL APPLIANCES INCLUDING FISHER & PAYKEL DISHWASHER. PRIMARY SUITE WITH MULTIPLE CLOSETS AND PRIVATE BATH. TWO ADDITIONAL BEDROOMS AND UPDATED HALL BATH. HARDWOOD FLOORS THROUGHOUT MAIN LIVING AREAS AND ONE BEDROOM; TWO BEDROOMS, INCLUDING PRIMARY, FEATURE NEW CARPET. AMPLE STORAGE WITH MULTIPLE CLOSETS PLUS TWO ASSIGNED STORAGE SPACES. FIRST-FLOOR LAUNDRY AVAILABLE FOR RESIDENTS, AND ONE EXTERIOR PARKING SPACE INCLUDED. ENJOY CENTRAL STREET CONVENIENCE, NEARBY PARKS, AND EASY COMMUTE OPTIONS.

    Zillow last checked:

    Listing updated:

    Listing courtesy of:

    Ray Miller 847-763-0200,

    @properties Christie's International Real Estate,

    Elissa Whiteman,

    @properties Christie's International Real Estate

    Bought with:

    Jessica Coulson

    Compass

    Source: MRED as distributed by MLS GRID,MLS#: 12598304MLS Logo

    Facts & features

    Interior

    Bedrooms & bathrooms
    • Bedrooms: 3
    • Bathrooms: 2
    • Full bathrooms: 2
    Primary bedroom
    • Features: Flooring (Hardwood), Window Treatments (Blinds, Curtains/Drapes), Bathroom (Full)
    • Level: Main
    • Area: 216 Square Feet
    • Dimensions: 18X12
    Bedroom 2
    • Features: Flooring (Hardwood), Window Treatments (Blinds)
    • Level: Main
    • Area: 154 Square Feet
    • Dimensions: 14X11
    Bedroom 3
    • Features: Flooring (Hardwood), Window Treatments (Blinds)
    • Level: Main
    • Area: 132 Square Feet
    • Dimensions: 12X11
    Dining room
    • Features: Flooring (Hardwood), Window Treatments (All, Plantation Shutters)
    • Level: Main
    • Area: 140 Square Feet
    • Dimensions: 14X10
    Foyer
    • Features: Flooring (Hardwood)
    • Level: Main
    • Area: 66 Square Feet
    • Dimensions: 11X6
    Kitchen
    • Features: Kitchen (Eating Area-Table Space), Flooring (Hardwood), Window Treatments (All, Blinds)
    • Level: Main
    • Area: 140 Square Feet
    • Dimensions: 14X10
    Living room
    • Features: Flooring (Hardwood), Window Treatments (Curtains/Drapes)
    • Level: Main
    • Area: 340 Square Feet
    • Dimensions: 20X17
    Heating
    • Electric
    Cooling
    • Wall Unit(s)
    Appliances
    • Included: Range, Microwave, Dishwasher
    Features
    • Granite Counters, Separate Dining Room
    • Flooring: Hardwood, Carpet
    • Windows: Drapes
    • Basement: None
    Interior area
    • Total structure area: 1,702
    • Total interior livable area: 1,702 sqft

    Property

    Parking
    • Total spaces: 1
    • Parking features: Asphalt, Assigned, Yes, Owned
    Accessibility
    • Accessibility features: No Disability Access
    Features
    • Exterior features: Balcony
    Lot
    • Features: Common Grounds
    Details
    • Parcel number: 10121010321002
    • Special conditions: None

    Construction

    Type & style
    • Home type: Condo
    • Property subtype: Condominium, Single Family Residence
    Materials
    • Brick
    Condition
    • New construction: No
    • Year built: 1965
    Details
    • Builder model: CONDO

    Utilities & green energy

    • Electric: Circuit Breakers
    • Sewer: Public Sewer
    • Water: Lake Michigan

    Community & neighborhood

    Location
    • Region: Evanston

    HOA & financial

    HOA
    • Has HOA: Yes
    • HOA fee: $782 monthly
    • Amenities included: Coin Laundry, Elevator(s), Storage
    • Services included: Water, Parking, Insurance, Exterior Maintenance, Lawn Care, Scavenger, Snow Removal

    Other

    Other facts
    • Listing terms: Conventional
    • Ownership: Condo

    Price history

    DateEventPrice
    4/30/2026Sold$400,000-4.8%$235/sqft
    Source: MRED as distributed by MLS GRID #12598304 Report a problem
    3/30/2026Contingent$420,000$247/sqft
    Source: MRED as distributed by MLS GRID #12598304 Report a problem
    3/26/2026Listed for sale$420,000+47.4%$247/sqft
    Source: MRED as distributed by MLS GRID #12598304 Report a problem
    9/18/2014Sold$285,000-5%$167/sqft
    Source: MRED as distributed by MLS GRID #08688478 Report a problem
    8/16/2014Pending sale$299,900$176/sqft
    Source: Berkshire Hathaway HomeServices KoenigRubloff Realty Group #08688478 Report a problem
    7/31/2014Listed for sale$299,900+36.3%$176/sqft
    Source: Berkshire Hathaway HomeServices KoenigRubloff #08688478 Report a problem
    6/18/2013Listing removed$1,900$1/sqft
    Source: Coldwell Banker Residential Brokerage - Evanston-Central #08365372 Report a problem
    6/11/2013Listed for rent$1,900$1/sqft
    Source: Coldwell Banker Residential Brokerage - Evanston-Central #08365372 Report a problem
    8/4/2008Sold$220,000$129/sqft
    Source: Public Record Report a problem

    Public tax history

    YearProperty taxesTax assessment
    2024-- $25,104
    2023$4,633 +5.3%$25,104
    2022$4,401 -8.6%$25,104 +4%
    2021$4,813 -0.9%$24,132
    2020$4,857 +2%$24,132 -8.9%
    2019$4,760 +11.3%$26,490 +21.6%
    2018$4,276 -26.5%$21,792
    2017$5,815 +5.4%$21,792
    2016$5,515 +14.1%$21,792 +20.9%
    2015$4,833 +1%$18,025
    2014$4,787 -19.7%$18,025 -21.5%
    2013$5,959 +19.9%$22,966 +9.2%
    2012$4,972 +4.8%$21,040
    2011$4,745 +0.5%$21,040
    2010$4,722 -5.6%$21,040 -13%
    2009$5,003 -4.2%$24,194 -10.6%
    2008$5,225 +35.6%$27,050
    2007$3,854 -9.3%$27,050 +2%
    2006$4,250 +100%$26,532
    2005$2,125 -3.3%$26,532
    2004$2,197 -15.8%$26,532 +25.2%
    2003$2,611 -33.6%$21,188
    2002$3,933 +16.1%$21,188
    2001$3,388 +1.6%$21,188 +23.3%
    2000$3,335 +0%$17,182
    1999$3,335 $17,182

    Find assessor info on the county website

    Neighborhood: Central Street

    Nearby schools

    GreatSchools rating
    Schools provided by the listing agent
    • Elementary: Kingsley Elementary School
    • Middle: Haven Middle School
    • High: Evanston Twp High School
    • District: 65

    Source: MRED as distributed by MLS GRID. This data may not be complete. We recommend contacting the local school district to confirm school assignments for this home.

    Get a cash offer in 3 minutes
    Find out how much your home could sell for in as little as 3 minutes with a no-obligation cash offer.
    Estimated market value
    $403,300
    Get a cash offer in 3 minutes
    Find out how much your home could sell for in as little as 3 minutes with a no-obligation cash offer.
    Estimated market value
    $403,300