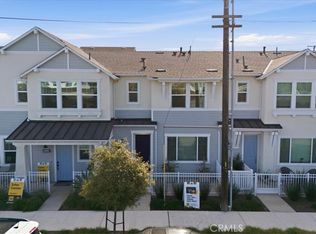
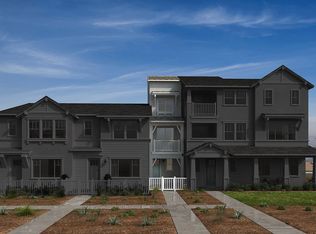
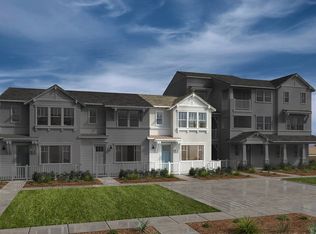
This stunning, two-story end model home showcases an accessible first floor and open floor plan with 9-ft. ceilings, luxury vinyl plank flooring, 5-in. baseboards and a spacious great room. The chef's kitchen boasts an island, flat-panel wood veneer cabinets, under-cabinet lighting, walk-in pantry, quartz countertops and Wolf® and Subzero® stainless steel appliances. Upstairs, a large glass curio cabinet is ready to display your prized pieces. Relax in the primary suite, which features a beverage center and walk-in closet with organizer system and mirrored door. The connecting bath offers a dual-sink vanity, walk-in shower and enclosed water closet. Additional highlights include a tankless water heater, solar energy system, wrought-iron stair rail and additional storage cabinets. See sales counselor for approximate timing required for move-in ready homes.
This property is not currently displayed as for sale or rent on Zillow. This may be different from what's on other websites or public sources.