Professional photos/video coming soon! Luxury Living in The Ridge at Chitwood Farms - Welcome to a stunning new construction home by Distinctive Builders, known for their commitment to quality, craftsmanship, and refined luxury. Located in the highly sought-after gated community of The Ridge at Chitwood Farms, this property offers a peaceful wooded setting with quick access to I-35, Edmond, and Oklahoma City.
From the moment you enter, you're greeted by a striking brick accent wall and soaring ceilings that create an impressive sense of space and style. The open-concept living and kitchen area is designed for modern living and entertaining, featuring a large center island with breakfast bar, stainless steel commercial-grade appliances, and sleek modern fixtures. A cleverly designed hidden cabinet provides discreet access to a walk-in butler’s pantry, adding both functionality and charm.
The executive office offers a spacious and quiet retreat for work or study, while the light-toned wood floors bring warmth and elegance throughout the main level. The primary suite is privately located on the first floor and includes a spa-like bath with a walk-in shower, freestanding tub, and custom walk-in closet.
Upstairs, a versatile bonus area is perfect for a game room, media room, or additional living space. Other high-end features include spray foam insulation, a covered back patio, and a beautifully wooded lot that provides both privacy and serenity.
Experience elevated living in a serene, gated setting—this is not just a home, it’s a lifestyle. Edmond school district. This home should be complete by mid April.
Sold for $1,080,000
$1,080,000
2324 Cherry Glen Dr, Jones, OK 73049
4beds
3,660sqft
Single Family Residence
Built in 2025
0.93 Acres Lot
$1,091,300 Zestimate®
$295/sqft
$4,855 Estimated rent
Home value
$1,091,300
$1.03M - $1.17M
$4,855/mo
Zestimate® history
Owner options
List your home for rent
$4,855/mo
Rent Zestimate®
Find your next renter with Zillow Rental Manager. Plus, with online applications, you can quickly screen prospective tenants – for free.
$4,855/mo
Rent Zestimate®
Refinance and save
$6,602/mo
Est. payment
Refinancing to a lower rate could help reduce your monthly payments and save thousands over the life of the loan.
$6,602/mo
Est. payment
Explore your selling options
Work with a Zillow partner agent
Leverage their expertise and Zillow's premium Showcase listings to get your home seen by more buyers.
Get startedList with your own agent
Get your home in front of millions of buyers by listing it on Zillow.
Learn how to do itSell it yourself
Take full control of how buyers see your home on Zillow by listing For Sale by Owner (FSBO).
List your homeWhat's special
Sleek modern fixturesCustom walk-in closetStainless steel commercial-grade appliancesSpa-like bathLight-toned wood floorsCovered back patioExecutive office
Zillow last checked:
Listing updated:
Listed by:
Wyatt Poindexter 405-417-5466,
The Agency
Bought with:
Brett C Watson, 180706
Hamilwood Real Estate
Source: MLSOK/OKCMAR as distributed by MLS GRID,MLS#: 1162076
Facts & features
Interior
Bedrooms & bathrooms
- Bedrooms: 4
- Bathrooms: 5
- Full bathrooms: 4
- 1/2 bathrooms: 1
Primary bedroom
- Description: Lower Level,Tub & Shower,Walk In Closet
Kitchen
- Description: Breakfast Bar,Eating Space,Island,Pantry
Living room
- Description: Fireplace,Lower Level,Vaulted Ceiling
Other
- Description: Upper Level
Appliances
- Included: Dishwasher, Disposal, Ice Maker, Microwave, Refrigerator, Electric Oven, Gas Range
- Laundry: Laundry Room
Features
- Paint Woodwork, Stained Wood
- Flooring: Carpet, Tile, Wood
- Windows: Low-Emissivity Windows
- Number of fireplaces: 1
- Fireplace features: Wood Burning
Interior area
- Total structure area: 3,660
- Total interior livable area: 3,660 sqft
Property
Parking
- Total spaces: 3
- Parking features: Additional Parking, Concrete
- Garage spaces: 3
Features
- Levels: Two
- Stories: 2
- Patio & porch: Patio
Lot
- Size: 0.93 Acres
- Features: Greenbelt, Wooded
Details
- Parcel number: 2324NONECherryGlen73049
- Special conditions: None
Construction
Type & style
- Home type: SingleFamily
- Architectural style: Other,Traditional
- Property subtype: Single Family Residence
Materials
- Brick, Brick & Frame
- Foundation: Slab
- Roof: Composition
Condition
- Year built: 2025
Details
- Builder name: Distinctive Builders
Utilities & green energy
- Water: Well
- Utilities for property: Aerobic System
Community & HOA
HOA
- Has HOA: Yes
- Services included: Gated Entry, Greenbelt, Pool
- HOA fee: $1,100 annually
Location
- Region: Jones
Financial & listing details
- Price per square foot: $295/sqft
- Tax assessed value: $16,393
- Annual tax amount: $189
- Date on market: 3/30/2025
- Electric utility on property: Yes
Price history
| Date | Event | Price |
|---|---|---|
| 6/13/2025 | Sold | $1,080,000$295/sqft |
Source:  MLSOK/OKCMAR as distributed by MLS GRID #1162076 Report a problem MLSOK/OKCMAR as distributed by MLS GRID #1162076 Report a problem | ||
| 5/31/2025 | Pending sale | $1,080,000$295/sqft |
Source: MLSOK/OKCMAR as distributed by MLS GRID #1162076 Report a problem | ||
| 5/27/2025 | Price change | $1,080,000-0.9%$295/sqft |
Source: MLSOK/OKCMAR as distributed by MLS GRID #1162076 Report a problem | ||
| 3/30/2025 | Listed for sale | $1,090,000+631.5%$298/sqft |
Source: MLSOK/OKCMAR as distributed by MLS GRID #1162076 Report a problem | ||
| 5/1/2024 | Sold | $149,000-77%$41/sqft |
Source: Public Record Report a problem | ||
| 2/25/2022 | Sold | $647,000$177/sqft |
Source: Public Record Report a problem | ||
Public tax history
| Year | Property taxes | Tax assessment |
|---|---|---|
| 2025 | $190 +0.1% | $1,803 |
| 2024 | $189 +0.8% | $1,803 |
| 2023 | $188 -0.4% | $1,803 |
| 2022 | $189 +0.5% | $1,803 |
| 2021 | $188 | $1,803 |
Find assessor info on the county website
Neighborhood: 73049
Nearby homes
- $874,1005 bd4 ba3.2k sqft2308 Cherry Glen Dr, Jones, OK 73049Off Market
- $1,399,000-- bd-- ba-- sqft2325 Cherry Glen Dr, Jones, OK 73049Sold
- $1,167,8004 bd3 ba3.2k sqft2441 Cherry Glen Dr, Jones, OK 73049Off Market
- $1,050,0004 bd4 ba3.6k sqft2500 Cherry Glen Dr, Jones, OK 73049Sold
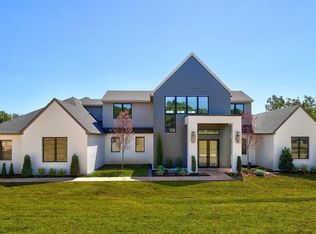
- $869,8004 bd2 ba2.8k sqft2309 Cherry Glen Dr, Jones, OK 73049Off Market
- $165,0000.929 Acres2501 Cherry Glen Dr #13, Jones, OK 73049Sold
- $776,1003 bd2 ba2.8k sqft2232 Cherry Glen Dr, Jones, OK 73049Off Market
- $1,005,0004 bd5 ba3.5k sqft2501 Cherry Glen Dr, Jones, OK 73049Sold
Nearby schools
GreatSchools rating
- 9/10Chisholm Elementary SchoolGrades: PK-5Distance: 6 mi
- 7/10Cimarron Middle SchoolGrades: 6-8Distance: 6.6 mi
- 9/10Memorial High SchoolGrades: 9-12Distance: 6.9 mi
Schools provided by the listing agent
- Elementary: Chisholm ES
- Middle: Cimarron MS
- High: Memorial HS
Source: MLSOK/OKCMAR as distributed by MLS GRID. This data may not be complete. We recommend contacting the local school district to confirm school assignments for this home.
Get a cash offer in 3 minutes
Find out how much your home could sell for in as little as 3 minutes with a no-obligation cash offer.
Estimated market value
$1,091,300
Get a cash offer in 3 minutes
Find out how much your home could sell for in as little as 3 minutes with a no-obligation cash offer.
Estimated market value
$1,091,300
- Oklahoma
- Oklahoma County
- Jones
- 73049
- 2324 Cherry Glen Dr
Nearby cities
Nearby zip codes
Other Jones Topics
