Back on the market!! This property did not last long the first time and it is sure to go quick again!! This one has a ton to offer! Welcome to this beautifully remodeled home, where modern design meets affordability! This stunning residence has been thoughtfully updated to provide a perfect blend of comfort, style, and practicality—making it the ideal home for families, first-time buyers, or anyone looking for a gorgeous yet budget-friendly place to live.
Step inside to discover a completely updated open-concept kitchen, designed for both functionality and beauty. Featuring sleek countertops, stylish cabinetry, and brand-new appliances, this kitchen is perfect for home chefs and entertainers alike. Whether you're preparing meals for your family or hosting a gathering with friends, this space provides everything you need to cook, dine, and enjoy unforgettable moments. The open layout seamlessly connects the kitchen to the living and dining areas, creating a spacious and inviting atmosphere filled with natural light.
The home also boasts spacious, updated bathrooms with modern finishes, offering a spa-like retreat where you can unwind and refresh. Thoughtfully designed with high-end touches, these bathrooms provide comfort and convenience for the whole family.
One of the standout features of this home is the HUGE backyard porch, perfect for hosting family events, summer BBQs, or simply relaxing after a long day. The outdoor covered patio will fast become the place to hang with family and friends. This outdoor oasis provides plenty of space to entertain guests, enjoy the fresh air, or create a cozy retreat with patio furniture and string lights.
With its high-quality renovations, stylish updates, and affordable price, this home presents an incredible opportunity to own a beautifully designed space without breaking the bank. Don’t miss out on the chance to make this charming, modern home your own—schedule a showing today!
Sold
Price Unknown
2324 Clearview Dr, Fort Worth, TX 76119
3beds
1,460sqft
Single Family Residence
Built in 1954
0.29 Acres Lot
$226,300 Zestimate®
$--/sqft
$1,776 Estimated rent
Home value
$226,300
$208,000 - $247,000
$1,776/mo
Zestimate® history
Owner options
List your home for rent
$1,776/mo
Rent Zestimate®
Find your next renter with Zillow Rental Manager. Plus, with online applications, you can quickly screen prospective tenants – for free.
$1,776/mo
Rent Zestimate®
Refinance and save
Refinancing to a lower rate could help reduce your monthly payments and save thousands over the life of the loan.
Explore your selling options
Work with a Zillow partner agent
Leverage their expertise and Zillow's premium Showcase listings to get your home seen by more buyers.
Get startedList with your own agent
Get your home in front of millions of buyers by listing it on Zillow.
Learn how to do itSell it yourself
Take full control of how buyers see your home on Zillow by listing For Sale by Owner (FSBO).
List your homeWhat's special
Modern finishesCompletely updated open-concept kitchenOutdoor covered patioSpa-like retreatSleek countertopsBrand-new appliancesSpacious updated bathrooms
Zillow last checked:
Listing updated:
Listed by:
Jer'leigh Thompson 0535407 682-429-9942,
Texcel Real Estate, LLC 682-429-9942
Bought with:
Jer'leigh Thompson
Texcel Real Estate, LLC
Source: NTREIS,MLS#: 20834102
Facts & features
Interior
Bedrooms & bathrooms
- Bedrooms: 3
- Bathrooms: 2
- Full bathrooms: 2
Primary bedroom
- Features: Ceiling Fan(s), En Suite Bathroom
- Level: First
- Dimensions: 12 x 13
Living room
- Level: First
- Dimensions: 13 x 14
Heating
- Central, Natural Gas
Cooling
- Central Air, Ceiling Fan(s), Electric
Appliances
- Included: Electric Cooktop
- Laundry: Washer Hookup, Electric Dryer Hookup
Features
- Eat-in Kitchen
- Flooring: Ceramic Tile, Luxury Vinyl Plank
- Has basement: No
- Has fireplace: No
Interior area
- Total interior livable area: 1,460 sqft
Property
Parking
- Total spaces: 2
- Parking features: Garage
- Attached garage spaces: 2
Features
- Levels: One
- Stories: 1
- Patio & porch: Awning(s), Covered
- Pool features: None
- Fencing: Wood
Lot
- Size: 0.29 Acres
- Features: Few Trees
Details
- Parcel number: 02491745
Construction
Type & style
- Home type: SingleFamily
- Architectural style: Traditional,Detached
- Property subtype: Single Family Residence
Materials
- Brick
- Roof: Composition
Condition
- Year built: 1954
Utilities & green energy
- Sewer: Public Sewer
- Water: Public
- Utilities for property: Electricity Connected, Natural Gas Available, Sewer Available, Separate Meters, Water Available
Community & HOA
Community
- Subdivision: Rolling Hills Add
HOA
- Has HOA: No
Location
- Region: Fort Worth
Financial & listing details
- Tax assessed value: $121,212
- Annual tax amount: $1,538
- Date on market: 2/7/2025
- Cumulative days on market: 17 days
- Listing terms: Cash,Conventional,FHA,VA Loan
- Electric utility on property: Yes
Price history
| Date | Event | Price |
|---|---|---|
| 5/20/2025 | Sold | -- |
Source: NTREIS #20834102 Report a problem | ||
| 3/7/2025 | Pending sale | $219,900$151/sqft |
Source: NTREIS #20834102 Report a problem | ||
| 2/28/2025 | Contingent | $219,900$151/sqft |
Source: NTREIS #20834102 Report a problem | ||
| 2/18/2025 | Listed for sale | $219,900$151/sqft |
Source: NTREIS #20834102 Report a problem | ||
| 2/13/2025 | Contingent | $219,900$151/sqft |
Source: NTREIS #20834102 Report a problem | ||
| 2/7/2025 | Listed for sale | $219,900+228.2%$151/sqft |
Source: NTREIS #20834102 Report a problem | ||
| 9/6/2014 | Listing removed | $1,075$1/sqft |
Source: Premier Property Management Group Report a problem | ||
| 6/6/2014 | Listed for rent | $1,075$1/sqft |
Source: PPMG of Texas, LLC Report a problem | ||
| 5/30/2014 | Sold | -- |
Source: Agent Provided Report a problem | ||
| 5/21/2014 | Listed for sale | $67,000$46/sqft |
Source: Ebby Halliday Realtors #12145089 Report a problem | ||
Public tax history
| Year | Property taxes | Tax assessment |
|---|---|---|
| 2025 | $1,538 -43.5% | $121,212 |
| 2024 | $2,720 +1.1% | $121,212 +2% |
| 2023 | $2,690 +14.7% | $118,860 +31.8% |
| 2022 | $2,345 +17.4% | $90,198 +21.4% |
| 2021 | $1,998 -15.1% | $74,319 -13.3% |
| 2020 | $2,352 +2% | $85,748 -1.6% |
| 2019 | $2,307 +1.5% | $87,159 +5.5% |
| 2018 | $2,272 +17.2% | $82,594 +18.7% |
| 2017 | $1,938 +14.5% | $69,600 +16.5% |
| 2016 | $1,693 +19.3% | $59,751 +19.5% |
| 2015 | $1,419 | $50,000 |
| 2014 | $1,419 | $50,000 |
| 2013 | -- | $50,000 |
| 2012 | -- | $50,000 |
| 2011 | -- | $50,000 -0.6% |
| 2010 | -- | $50,300 -7% |
| 2009 | -- | $54,100 +1.7% |
| 2008 | -- | $53,200 |
| 2007 | -- | $53,200 -34.8% |
| 2006 | -- | $81,600 |
| 2005 | -- | $81,600 +23.6% |
| 2004 | -- | $66,000 |
| 2003 | -- | $66,000 |
| 2002 | -- | $66,000 +11.1% |
| 2001 | -- | $59,400 +33.5% |
| 2000 | -- | $44,500 |
Find assessor info on the county website
Neighborhood: Glencrest
Nearby homes
- $216,1003 bd2 ba1.3k sqft2320 Clearview Dr, Fort Worth, TX 76119Off Market
- $250,2003 bd2 ba1.8k sqft2332 Clearview Dr, Fort Worth, TX 76119Off Market
- $250,9003 bd2 ba1.7k sqft2321 Linda Ln, Fort Worth, TX 76119Off Market
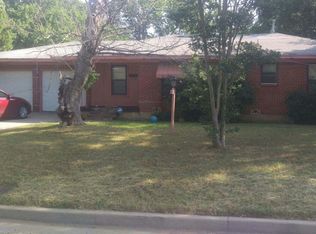
- $221,5003 bd1 ba1.2k sqft2317 Linda Ln, Fort Worth, TX 76119Off Market
- $187,7003 bd1 ba1.2k sqft4804 Glen Eden Dr, Fort Worth, TX 76119Off Market
- $241,0003 bd2 ba2k sqft2316 Clearview Dr, Fort Worth, TX 76119Off Market
- $238,6003 bd2 ba2.3k sqft2313 Linda Ln, Fort Worth, TX 76119Off Market
- $247,9003 bd2 ba1.9k sqft2325 Linda Ln, Fort Worth, TX 76119Off Market
Nearby schools
GreatSchools rating
- 2/10Clifford Davis Elementary SchoolGrades: PK-5Distance: 0.6 mi
- 3/10Forest Oak Middle SchoolGrades: 6-8Distance: 1.2 mi
- 1/10O D Wyatt High SchoolGrades: 9-12Distance: 0.7 mi
Schools provided by the listing agent
- Elementary: Davis
- Middle: Forest Oak
- High: Wyatt Od
- District: Fort Worth ISD
Source: NTREIS. This data may not be complete. We recommend contacting the local school district to confirm school assignments for this home.
Get a cash offer in 3 minutes
Find out how much your home could sell for in as little as 3 minutes with a no-obligation cash offer.
Estimated market value
$226,300
Get a cash offer in 3 minutes
Find out how much your home could sell for in as little as 3 minutes with a no-obligation cash offer.
Estimated market value
$226,300
- Texas
- Tarrant County
- Fort Worth
- 76119
- Glencrest
- 2324 Clearview Dr
