Fantastic ranch boasting high ceilings, intuitive split bedroom layout, oversized garage & peaceful backyard pond views-part of SWAC school district! Located on quiet Cul-De-Sac in highly desirable Jonathan's Landing subdivision just north of Covington Rd, this 3-bedroom, 2 full bath home sits on a prime 0.26-acre lot backing up to a pond affording serene nature views all year round! Built in 2001, it has been well maintained from outside in, it is completely move-in ready & waiting for your personal touch to bring it to life! Attached 2 car garage has bump out for additional storage or possible workstation. Formal dining room off foyer has big picture windows & another entry point into living room, perfect for entertaining! Generous main living area features a brick gas log fireplace flanked by tall windows facing the pond & ceiling fan to keep air flowing. Eat-in kitchen has abundant cabinetry & wrap around breakfast bar separating kitchen from breakfast nook where you can enjoy meals underneath a stained-glass chandelier & waterfront view from bay windows. Outside door in casual dining zone opens to walk-out patio with private feel due to being tucked into the corner of the house-the ideal spot to kick back & relax & unwind after a long day. Primary bedroom is isolated on its own in hallway off kitchen. It has an en-suite bath with dual sink vanity, walk-in shower, corner soaking tub & walk-in closet. Laundry room connects the garage. 2 more comfortably sized bedrooms share a hallway on the opposite side of the house, with ample storage throughout. | The price stated on this property is the assessed value. | This property may sell for more or less than the assessed value, depending on the outcome of the auction bidding. | $15,000 down day of the auction. | To see all terms, please visit our website. | Auction held onsite, April 16,2025, 6 PM Eastern | Open Houses April 1, 2025, and April 14, 2025, 5:00-6:30 PM Eastern
Sold
$155,800
2324 Coral Bay Ct, Fort Wayne, IN 46814
3beds
1,639sqft
Residential, Single Family Residence
Built in 2001
0.26 Acres Lot
$372,600 Zestimate®
$95/sqft
$1,981 Estimated rent
Home value
$372,600
$354,000 - $391,000
$1,981/mo
Zestimate® history
Owner options
List your home for rent
$1,981/mo
Rent Zestimate®
Find your next renter with Zillow Rental Manager. Plus, with online applications, you can quickly screen prospective tenants – for free.
$1,981/mo
Rent Zestimate®
Refinance and save
$1,016/mo
Est. payment
Refinancing to a lower rate could help reduce your monthly payments and save thousands over the life of the loan.
$1,016/mo
Est. payment
Explore your selling options
Work with a Zillow partner agent
Leverage their expertise and Zillow's premium Showcase listings to get your home seen by more buyers.
Get startedList with your own agent
Get your home in front of millions of buyers by listing it on Zillow.
Learn how to do itSell it yourself
Take full control of how buyers see your home on Zillow by listing For Sale by Owner (FSBO).
List your homeWhat's special
Zillow last checked:
Listing updated:
Listed by:
Timothy McCulloch 260-441-8636,
Scheerer McCulloch Auctioneers
Source: MIBOR as distributed by MLS GRID,MLS#: 22021499
Facts & features
Interior
Bedrooms & bathrooms
- Bedrooms: 3
- Bathrooms: 2
- Full bathrooms: 2
- Main level bathrooms: 2
- Main level bedrooms: 3
Primary bedroom
- Features: Carpet
- Level: Main
- Area: 234 Square Feet
- Dimensions: 13x18
Bedroom 2
- Features: Carpet
- Level: Main
- Area: 120 Square Feet
- Dimensions: 12x10
Bedroom 3
- Features: Carpet
- Level: Main
- Area: 120 Square Feet
- Dimensions: 12x10
Breakfast room
- Features: Carpet
- Level: Main
- Area: 132 Square Feet
- Dimensions: 12x11
Dining room
- Features: Carpet
- Level: Main
- Area: 144 Square Feet
- Dimensions: 12x12
Foyer
- Features: Tile-Ceramic
- Level: Main
- Area: 49 Square Feet
- Dimensions: 7x7
Kitchen
- Features: Carpet
- Level: Main
- Area: 144 Square Feet
- Dimensions: 12x12
Laundry
- Features: Parquet
- Level: Main
- Area: 80 Square Feet
- Dimensions: 10x8
Living room
- Features: Carpet
- Level: Main
- Area: 352 Square Feet
- Dimensions: 16x22
Heating
- Forced Air, Natural Gas
Appliances
- Included: Dishwasher, Dryer, MicroHood, Electric Oven, Refrigerator, Washer
- Laundry: Laundry Room, Main Level
Features
- Entrance Foyer, Ceiling Fan(s), Walk-In Closet(s)
- Has basement: No
- Number of fireplaces: 1
- Fireplace features: Gas Log, Living Room
Interior area
- Total structure area: 1,639
- Total interior livable area: 1,639 sqft
Property
Parking
- Total spaces: 2
- Parking features: Attached
- Attached garage spaces: 2
Features
- Levels: One
- Stories: 1
- Patio & porch: Porch
Lot
- Size: 0.26 Acres
Details
- Parcel number: 021107376007000038
- Special conditions: Probate Listing
- Horse amenities: None
Construction
Type & style
- Home type: SingleFamily
- Architectural style: Contemporary
- Property subtype: Residential, Single Family Residence
Materials
- Vinyl With Brick
- Foundation: Slab
Condition
- New construction: No
- Year built: 2001
Utilities & green energy
- Water: Municipal/City
Community & HOA
Community
- Subdivision: No Subdivision
HOA
- Has HOA: No
Location
- Region: Fort Wayne
Financial & listing details
- Price per square foot: $95/sqft
- Tax assessed value: $299,700
- Annual tax amount: $1,866
- Date on market: 3/5/2025
- Cumulative days on market: 43 days
Price history
| Date | Event | Price |
|---|---|---|
| 4/23/2025 | Sold | $155,800-47.1%$95/sqft |
Source:  MIBOR as distributed by MLS GRID #22021499 Report a problem MIBOR as distributed by MLS GRID #22021499 Report a problem | ||
| 4/17/2025 | Pending sale | $294,300$180/sqft |
Source: MIBOR as distributed by MLS GRID #22021499 Report a problem | ||
| 3/5/2025 | Listed for sale | $294,300$180/sqft |
Source: MIBOR as distributed by MLS GRID #22021499 Report a problem | ||
Public tax history
| Year | Property taxes | Tax assessment |
|---|---|---|
| 2025 | $2,292 +22.7% | $299,700 +1.8% |
| 2024 | $1,867 +9% | $294,300 +11.9% |
| 2023 | $1,712 +4.6% | $263,100 +6.7% |
| 2022 | $1,637 +10% | $246,600 +7.6% |
| 2021 | $1,489 +2.4% | $229,200 +6.9% |
| 2020 | $1,454 +9.5% | $214,500 +4.6% |
| 2019 | $1,327 -4.7% | $205,100 +7.3% |
| 2018 | $1,392 +2.2% | $191,100 +1.5% |
| 2017 | $1,362 +8.7% | $188,300 +3.6% |
| 2016 | $1,253 -3.2% | $181,700 +3.2% |
| 2014 | $1,294 -3.3% | $176,100 +1% |
| 2013 | $1,338 +0.9% | $174,300 +3% |
| 2011 | $1,326 | $169,200 +5.7% |
| 2010 | -- | $160,100 +0.7% |
| 2007 | -- | $159,000 +18.6% |
| 2005 | -- | $134,100 |
| 2004 | -- | $134,100 |
Find assessor info on the county website
Neighborhood: 46814
Nearby homes
- $413,6004 bd2 ba2.3k sqft2316 Coral Bay Ct, Fort Wayne, IN 46814Off Market
- $423,2004 bd3 ba3.4k sqft2321 Coral Bay Ct, Fort Wayne, IN 46814Off Market
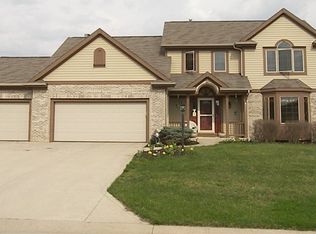
- $419,5004 bd2 ba2.3k sqft2315 Coral Bay Ct, Fort Wayne, IN 46814Off Market
- $453,4004 bd3 ba3.4k sqft2308 Coral Bay Ct, Fort Wayne, IN 46814Off Market

- $363,4004 bd2 ba1.9k sqft2327 Coral Bay Ct, Fort Wayne, IN 46814Off Market
- $330,1003 bd2 ba1.4k sqft2333 Coral Bay Ct, Fort Wayne, IN 46814Off Market
- $468,0004 bd4 ba3.7k sqft2307 Coral Bay Ct, Fort Wayne, IN 46814Off Market
- $303,8003 bd2 ba1.5k sqft2406 W Harbourside Dr, Fort Wayne, IN 46814Off Market
Nearby schools
GreatSchools rating
- 7/10Covington Elementary SchoolGrades: K-5Distance: 1.2 mi
- 7/10Woodside Middle SchoolGrades: 6-8Distance: 1.2 mi
- 10/10Homestead Senior High SchoolGrades: 9-12Distance: 2.9 mi
Schools provided by the listing agent
- Elementary: Covington Elementary School
- Middle: Woodside Middle School
- High: Homestead Senior High School
Source: MIBOR as distributed by MLS GRID. This data may not be complete. We recommend contacting the local school district to confirm school assignments for this home.


Get pre-qualified for a loan
At Zillow Home Loans, we can pre-qualify you in as little as 5 minutes with no impact to your credit score.An equal housing lender. NMLS #10287.
Sell for more on Zillow
Get a Zillow Showcase℠ listing at no additional cost and you could sell for .
$372,600
2% more
+$7,452
With Zillow Showcase(estimated)
$380,052
- Indiana
- Allen County
- Fort Wayne
- 46814
- 2324 Coral Bay Ct
Nearby cities
Nearby neighborhoods
Nearby zip codes
Other Fort Wayne Topics
