Skip main navigation
Active
  • $849,900

    2324 Dallas Ave, Royal Oak, MI 48067

    4beds
    2,300sqft
    : 
    Loading
    Get pre-qualified
    Single Family Residence
    Built in 2026
    6,969 Square Feet Lot
    $838,400 Zestimate®
    $370/sqft
    $-- HOA

    What's special

    Dedicated officeMature treesSecond-floor laundrySpa-inspired ensuite bathImpressive curb appealIrrigation throughout the exteriorTextured facade
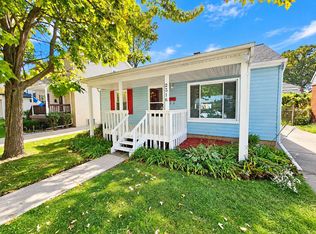
    *OPEN HOUSE SUN 7/19, 2-4 PM* Welcome to this sophisticated new construction home in Royal Oak, thoughtfully designed for modern living. From the moment you arrive, the home makes a statement with its impressive curb appeal, textured facade, oversized windows, and mature trees. Inside, you are greeted by an open and airy floor plan with expansive 9-foot ceilings throughout the entire home. Large casement windows flood every corner with natural light, while warm neutral tones, SW Alabaster walls, and real white oak flooring throughout the main and upper levels create a timeless, inviting atmosphere. The first floor features a dedicated office, powder room, and seamless open-concept living, dining, and kitchen areas designed for both everyday living and entertaining. The premium kitchen showcases slim shaker cabinetry, quartz countertops, and a large island overlooking the living space. A walk-in pantry and mudroom provide added functionality just off the finished, attached 2-car garage. The cozy gas fireplace anchors the main living area and creates a welcoming gathering space. Upstairs, the spacious primary suite offers a private retreat complete with a spa-inspired ensuite bath and generous walk-in closet. Three additional bedrooms are complemented by a beautifully finished full bathroom with dual vanities. The second-floor laundry provides convenience along with excellent storage. The generously sized basement offers additional customizable living space to fit your needs. Outside, the large backyard features a privacy fence and irrigation throughout the exterior. This beautiful home is ideally located just minutes from downtown Royal Oak and Ferndale, with easy highway access to downtown Detroit. Every detail has been selected to create a home with quality craftsmanship and elevated finishes.
    50 days
    |
    1,221
    |
    87
    |

    Zillow last checked:

    Listing updated:

    Listed by:

    Gal Pardo 248-444-8862,

    Taubman Residential, LLC 248-798-7204

    Source: MichRIC,MLS#: 26025949MLS Logo

    Loading...

      Facts & features

      Interior

      Bedrooms & bathrooms
      • Bedrooms: 4
      • Bathrooms: 3
      • Full bathrooms: 2
      • 1/2 bathrooms: 1
      Primary bedroom
      • Level: Upper
      • Area: 234
      • Dimensions: 18.00 x 13.00
      Bedroom 2
      • Level: Upper
      • Area: 121
      • Dimensions: 11.00 x 11.00
      Bedroom 3
      • Level: Upper
      • Area: 132
      • Dimensions: 12.00 x 11.00
      Bedroom 4
      • Level: Upper
      • Area: 132
      • Dimensions: 12.00 x 11.00
      Heating
      • Forced Air
      Cooling
      • Central Air
      Appliances
      • Included: Humidifier, Dishwasher, Disposal, Dryer, Microwave, Oven, Range, Refrigerator, Washer
      • Laundry: Laundry Room, Upper Level
      Features
      • Ceiling Fan(s), Center Island, Pantry
      • Flooring: Tile, Wood
      • Windows: Screens, Insulated Windows
      • Basement: Full
      • Number of fireplaces: 1
      • Fireplace features: Living Room
      Interior area
      • Total structure area: 2,300
      • Total interior livable area: 2,300 sqft
      • Finished area below ground: 0

      Property

      Parking
      • Total spaces: 2
      • Parking features: Garage Faces Front, Garage Door Opener, Attached
      • Garage spaces: 2
      Features
      • Stories: 2
      • Exterior features: Balcony
      • Fencing: Full,Privacy
      Lot
      • Size: 6,969 Square Feet
      • Dimensions: 60 x 112.5
      Details
      • Parcel number: 2523378007

      Construction

      Type & style
      • Home type: SingleFamily
      • Architectural style: Colonial
      • Property subtype: Single Family Residence
      Materials
      • HardiPlank Type, Stucco, Other
      • Roof: Shingle
      Condition
      • New Construction
      • New construction: Yes
      • Year built: 2026

      Utilities & green energy

      • Sewer: Public Sewer
      • Water: Public

      Community & HOA

      Community
      • Security: Carbon Monoxide Detector(s), Smoke Detector(s)
      Location
      • Region: Royal Oak

      Financial & listing details

      • Price per square foot: $370/sqft
      • Tax assessed value: $76,650
      • Annual tax amount: $4,306
      • Date on market: 6/11/2026
      • Listing terms: Cash,Conventional

        Estimated market value

        $838,400

        $796,000 - $880,000

        $4,131/mo

        Price history

        DateEventPrice
        6/11/2026Listed for sale$849,900$370/sqft
        Source: MichRIC #26025949 Report a problem
        6/2/2026Contingent$849,900$370/sqft
        Source: MichRIC #26025949 Report a problem
        5/30/2026Listed for sale$849,900+522%$370/sqft
        Source: MichRIC #26025949 Report a problem
        3/10/2021Listing removed--
        Source: Owner Report a problem
        8/11/2018Listing removed$1,600$1/sqft
        Source: Owner Report a problem
        7/20/2018Listed for rent$1,600+14.3%$1/sqft
        Source: Owner Report a problem
        6/12/2017Sold$136,650-2.4%$59/sqft
        Source: Public Record Report a problem
        6/6/2017Listing removed$1,400$1/sqft
        Source: Owner Report a problem
        5/31/2017Listed for rent$1,400$1/sqft
        Source: Owner Report a problem
        4/22/2017Pending sale$140,000$61/sqft
        Source: RE/MAX Vision #217025951 Report a problem
        4/12/2017Price change$140,000-3.4%$61/sqft
        Source: RE/MAX Vision #217025951 Report a problem
        4/5/2017Listed for sale$144,900+38%$63/sqft
        Source: RE/MAX Vision #217025951 Report a problem
        11/9/2015Sold$105,000-4.5%$46/sqft
        Source: Public Record Report a problem
        7/23/2015Price change$110,000-15.3%$48/sqft
        Source: Coldwell Banker Weir Manuel #215047947 Report a problem
        6/30/2015Price change$129,900-7.1%$56/sqft
        Source: Coldwell Banker Weir Manuel #215047947 Report a problem
        6/12/2015Price change$139,900-6.7%$61/sqft
        Source: Coldwell Banker Weir Manuel #215047947 Report a problem
        5/15/2015Listed for sale$149,900+7.1%$65/sqft
        Source: Coldwell Banker Weir Manuel-Bir #215047947 Report a problem
        7/5/2005Sold$140,000+7.7%$61/sqft
        Source: MiRealSource #480783 Report a problem
        9/24/2003Sold$130,000+21.5%$57/sqft
        Source: Public Record Report a problem
        8/27/1999Sold$107,000+26.6%$47/sqft
        Source: Public Record Report a problem
        9/12/1996Sold$84,500$37/sqft
        Source: Public Record Report a problem

        Public tax history

        YearProperty taxesTax assessment
        2024-- $94,250 +5.4%
        2023-- $89,440 +6.4%
        2022-- $84,080 +6.2%
        2021-- $79,190 +14.2%
        2020-- $69,350 +1.5%
        2019-- $68,330 +10.8%
        2018-- $61,670
        2017-- $61,670 +9.9%
        2015-- $56,120 +4.2%
        2014-- $53,860 +16.1%
        2011-- $46,400 -1.7%
        2010$1,704 -11.3%$47,210 -12.3%
        2009$1,921 +12.7%$53,840 -53%
        2005$1,705 $114,550 +108.3%
        2003-- $54,980 +9.1%
        2002-- $50,380 +9%
        2001$1,637 +2.4%$46,210 +3.2%
        2000$1,598 $44,780
        Find assessor info on the county website

        Monthly payment

        Est. payment

        Payment breakdown

        Explore the cost of this home by adjusting the details. Changes won't be saved.
        All calculations are estimates and provided by Zillow, Inc. for informational purposes only. Actual amounts may vary.
        HOA fees may include property taxes on listings classified as Co-Ops. Contact the listing agent and/or owner for fee details.
        Mortgage interest rates are dependent on a number of factors, including credit score, down payment, and repayment length. Interest rate data provided by Zillow Group Marketplace, Inc. as of 1/1/1970 from various mortgage lenders with which we have lead or other similar arrangements; the Estimated Payment is an average of those rates.
        See how much you could borrow to make a competitive offer.

        Climate risks

        Neighborhood: 48067

        Getting around

        37 / 100
        Car-Dependent
        46 / 100
        Somewhat Bikeable

        Nearby schools

        GreatSchools rating

        A local agent can set up tours, give advice and negotiate with sellers.

        Browse local experts

        Similar homes