Skip main navigation
Sold for $275,000
  • $275,000

    2324 Dovedale Drive #B, Greenville, NC 27834

    3beds
    2,016sqft
    Townhouse
    Built in 2008
    4,356 Square Feet Lot
    $274,000 Zestimate®
    $136/sqft
    $1,903 Estimated rent

    Home value

    $274,000

    $260,000 - $288,000

    $1,903/mo

    Zestimate® history
    Loading
    Loading...

    Owner options

    List your home for rent

    $1,903/mo

    Rent Zestimate®

    Find your next renter with Zillow Rental Manager. Plus, with online applications, you can quickly screen prospective tenants – for free.

    Learn more

    $1,903/mo

    Rent Zestimate®

    Refinance and save

    $2,012/mo

    Est. payment

    Refinancing to a lower rate could help reduce your monthly payments and save thousands over the life of the loan.

    See today's rates

    $2,012/mo

    Est. payment

    Explore your selling options

    Work with a Zillow partner agent

    Leverage their expertise and Zillow's premium Showcase listings to get your home seen by more buyers.

    Get started

    List with your own agent

    Get your home in front of millions of buyers by listing it on Zillow.

    Learn how to do it

    Sell it yourself

    Take full control of how buyers see your home on Zillow by listing For Sale by Owner (FSBO).

    List your home

    What's special

    Gas log fireplaceModern finishesDetailed trim workTrey ceilingFresh paintUpdated fixturesWalk-in shower
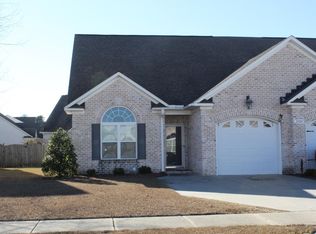
    Beautifully updated and move-in ready, this 3-bedroom, 2.5-bath townhome in the desirable Brook Hollow subdivision offers the perfect combination of modern updates, flexible space, and low-maintenance living in a prime Greenville location near the Medical District. From the moment you enter, you'll notice the fresh paint, beautiful new flooring, and updated fixtures that create a bright, welcoming feel throughout. The main living area features a gas log fireplace, trey ceiling, and detailed trim work, adding warmth and character to the space. The kitchen is equipped with stainless steel appliances and flows seamlessly into the designated dining area and living room, creating an ideal layout for both everyday living and entertaining. The first-floor primary suite offers both comfort and privacy, complete with beautiful, trey ceiling, and a spacious ensuite bath featuring dual vanities, soaking tub, walk-in shower, linen closet, and walk-in closet. Upstairs, new LVP flooring continues throughout, along with two generously sized bedrooms, a shared bathroom with dual sinks, and a versatile bonus loft that is perfect for a home office, media room, or additional living space. Enjoy relaxing on the screened porch overlooking the fenced backyard, offering a private outdoor area. Additional highlights include a two-car garage, modern finishes, and a functional layout designed for comfortable living. Move-in ready townhomes with this level of updates, space, and location are hard to find. Convenient to ECU Health Medical Center, dining, and shopping.

    Zillow last checked:

    Listing updated:

    Listed by:

    Katie Holloman 252-717-5417,

    Haystack Realty Group

    Bought with:

    Caroline Johnson, 248788

    Caroline Johnson Real Estate Inc

    Source: Hive MLS,MLS#: 100554348MLS LogoOriginating MLS: Coastal Plains Association of Realtors

    Facts & features

    Interior

    Bedrooms & bathrooms
    • Bedrooms: 3
    • Bathrooms: 3
    • Full bathrooms: 2
    • 1/2 bathrooms: 1
    Rooms
    • Room types: Master Bedroom, Bedroom 2, Bedroom 3, Living Room, Bonus Room
    Primary bedroom
    • Level: First
    Bedroom 2
    • Level: Second
    Bedroom 3
    • Level: Second
    Bonus room
    • Level: Second
    Kitchen
    • Level: First
    Living room
    • Level: First
    Heating
    • Heat Pump, Electric
    Cooling
    • Heat Pump
    Appliances
    • Included: Built-In Microwave, Washer, Refrigerator, Range, Dryer, Disposal, Dishwasher
    Features
    • Master Downstairs, Walk-in Closet(s), Ceiling Fan(s), Blinds/Shades, Walk-In Closet(s)
    • Flooring: LVT/LVP
    • Windows: Thermal Windows
    • Attic: Pull Down Stairs
    Interior area
    • Total structure area: 2,016
    • Total interior livable area: 2,016 sqft

    Property

    Parking
    • Total spaces: 2
    • Parking features: Paved, Garage
    • Attached garage spaces: 2
    Features
    • Levels: Two
    • Patio & porch: Covered, Enclosed, Patio, Porch
    • Fencing: Back Yard,Wood
    • Has view: Yes
    • View description: See Remarks
    • Frontage type: See Remarks
    Lot
    • Size: 4,356 Square Feet
    • Dimensions: 43 x 106
    Details
    • Parcel number: 4667806552
    • Zoning: Residential
    • Special conditions: Standard

    Construction

    Type & style
    • Home type: Townhouse
    • Property subtype: Townhouse
    Materials
    • Brick Veneer, Vinyl Siding, Wood Frame
    • Foundation: Raised, Slab
    • Roof: Architectural Shingle
    Condition
    • New construction: No
    • Year built: 2008

    Utilities & green energy

    • Sewer: Public Sewer
    • Water: Public
    • Utilities for property: Cable Available, Sewer Connected, Water Connected

    Community & HOA

    Community
    • Security: Smoke Detector(s)
    • Subdivision: Brook Hollow
    HOA
    • Has HOA: Yes
    • Amenities included: Maintenance Common Areas, Maintenance Grounds
    • HOA fee: $325 annually
    • HOA name: Brook Hollow HOA
    • HOA phone: 252-355-8884
    Location
    • Region: Greenville

    Financial & listing details

    • Price per square foot: $136/sqft
    • Tax assessed value: $278,797
    • Date on market: 3/10/2026
    • Cumulative days on market: 72 days
    • Listing agreement: Exclusive Right To Sell
    • Listing terms: Cash,Conventional,FHA,VA Loan

    Price history

    DateEventPrice
    5/27/2026Sold$275,000$136/sqft
    Source: Hive MLS #100554348 Report a problem
    4/25/2026Contingent$275,000$136/sqft
    Source: Hive MLS #100554348 Report a problem
    3/10/2026Listed for sale$275,000$136/sqft
    Source: Hive MLS #100554348 Report a problem
    3/10/2026Contingent$275,000$136/sqft
    Source: Hive MLS #100554348 Report a problem
    2/13/2026Listed for sale$275,000-4.2%$136/sqft
    Source: Hive MLS #100554348 Report a problem
    1/1/2026Listing removed$286,999$142/sqft
    Source: BHHS broker feed #100516550 Report a problem
    6/30/2025Listed for sale$286,999+84.6%$142/sqft
    Source: Hive MLS #100516550 Report a problem
    6/10/2025Listing removed$1,900$1/sqft
    Source: Zillow Rentals Report a problem
    5/25/2025Listed for rent$1,900$1/sqft
    Source: Zillow Rentals Report a problem
    5/13/2024Listing removed--
    Source: Zillow Rentals Report a problem
    4/18/2024Listed for rent$1,900$1/sqft
    Source: Zillow Rentals Report a problem
    5/7/2023Listing removed--
    Source: Zillow Rentals Report a problem
    4/16/2023Listed for rent$1,900+35.7%$1/sqft
    Source: Zillow Rentals Report a problem
    3/24/2021Listing removed--
    Source: Owner Report a problem
    3/15/2018Listing removed$1,400$1/sqft
    Source: Owner Report a problem
    3/5/2018Listed for rent$1,400$1/sqft
    Source: Owner Report a problem
    7/31/2008Sold$155,450$77/sqft
    Source: Hive MLS #50083663 Report a problem

    Public tax history

    Tax history is unavailable.

    Neighborhood: 27834

    Nearby schools

    GreatSchools rating
    Schools provided by the listing agent
    • Elementary: Lake Forest Academy
    • Middle: E.B. Aycock Middle School
    • High: South Central (Winterville)

    Source: Hive MLS. This data may not be complete. We recommend contacting the local school district to confirm school assignments for this home.

    Get pre-qualified for a loan
    At Zillow Home Loans, we can pre-qualify you in as little as 5 minutes with no impact to your credit score.

    An equal housing lender. NMLS #10287.

    Sell for more on Zillow
    Get a Zillow Showcase℠ listing at no additional cost and you could sell for .
    $274,000
    2% more
    +$5,480
    With Zillow Showcase(estimated)
    $279,480