Skip main navigation
Off market
  • $353,800

    2324 Dovesong Trace Dr, Ruskin, FL 33570

    4beds
    1,752sqft
    SingleFamily
    Built in 2014
    6,551 Square Feet Lot
    $353,800 Zestimate®
    $202/sqft
    $2,635 Estimated rent

    Home value

    $353,800

    $336,000 - $371,000

    $2,635/mo

    Zestimate® history
    Loading
    Loading...

    Owner options

    List your home for rent

    $2,635/mo

    Rent Zestimate®

    Find your next renter with Zillow Rental Manager. Plus, with online applications, you can quickly screen prospective tenants – for free.

    Learn more

    $2,635/mo

    Rent Zestimate®

    Refinance and save

    $2,528/mo

    Est. payment

    Refinancing to a lower rate could help reduce your monthly payments and save thousands over the life of the loan.

    See today's rates

    $2,528/mo

    Est. payment

    Explore your selling options

    Work with a Zillow partner agent

    Leverage their expertise and Zillow's premium Showcase listings to get your home seen by more buyers.

    Get started

    List with your own agent

    Get your home in front of millions of buyers by listing it on Zillow.

    Learn how to do it

    Sell it yourself

    Take full control of how buyers see your home on Zillow by listing For Sale by Owner (FSBO).

    List your home

    What's special

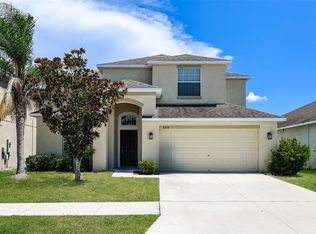
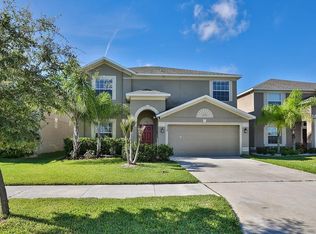
    SHORT SALE - This charming 4 bed 2 bath home in Ruskin is like new with a functional layout. The split floorplan adds extra privacy for the Master Suite, while the large fenced backyard makes a great play area for the kids. Three of the home's four bedrooms greet you near the entrance. The first bedroom, with tiled floors behind French doors, makes a spacious office space. The second and third bedrooms can be found across the hall, separated by a full bathroom with granite countertops and tiled shower surround. The second and third bedrooms are comfortably sized with carpet and ceiling fans. The open concept living areas are tiled throughout and make up the heart of the home. The kitchen, with stainless steel appliances, neutral granite countertops, and upgraded wood cabinets with crown molding, has eat-in space and overlooks the living and dining rooms. Sliding glass doors lead from the living room to the screened covered lanai, a perfect place to enjoy breakfast outdoors. The master suite boasts an en suite bath and dual closets. The master bath features a garden tub with tile surround, separate glass-enclosed shower stall, and dual-sink granite vanity. The laundry room, with like-new washer and dryer, leads to the 3-car tandem garage. This like-new home is an exceptional value in great condition! Call to schedule a showing today!

    This property is not currently displayed as for sale or rent on Zillow. This may be different from what's on other websites or public sources.

    Facts & features

    Interior

    Bedrooms & bathrooms
    • Bedrooms: 4
    • Bathrooms: 2
    • Full bathrooms: 2
    Heating
    • Other, Gas
    Cooling
    • Central
    Appliances
    • Included: Dishwasher, Dryer, Microwave, Range / Oven, Refrigerator, Washer
    Features
    • Inside Utility, Smoke Alarm(S), Ceiling Fan(S), Solid Stone Counters, Blinds/Shades
    • Flooring: Tile, Carpet
    Interior area
    • Total interior livable area: 1,752 sqft

    Property

    Parking
    • Parking features: Garage - Attached
    Features
    • Exterior features: Stucco
    Lot
    • Size: 6,551 Square Feet
    Details
    • Parcel number: 1932039VV000000001070U

    Construction

    Type & style
    • Home type: SingleFamily
    • Architectural style: Contemporary
    Materials
    • masonry
    • Roof: Composition
    Condition
    • Year built: 2014

    Community & HOA

    HOA
    • Has HOA: Yes
    • HOA fee: $61 monthly
    Location
    • Region: Ruskin

    Financial & listing details

    • Price per square foot: $202/sqft
    • Tax assessed value: $301,426
    • Annual tax amount: $5,405
    • Ownership: Fee Simple

    Price history

    DateEventPrice
    6/5/2017Sold$170,000-5.6%$97/sqft
    Source: Public Record Report a problem
    3/2/2017Listing removed$180,000$103/sqft
    Source: EATON REALTY,LLC #T2841359 Report a problem
    2/8/2017Price change$180,000-2.7%$103/sqft
    Source: EATON REALTY,LLC #T2841359 Report a problem
    12/19/2016Price change$185,000-2.6%$106/sqft
    Source: EATON REALTY,LLC #T2841359 Report a problem
    11/10/2016Price change$190,000-5%$108/sqft
    Source: EATON REALTY,LLC #T2841359 Report a problem
    9/21/2016Listed for sale$200,000-9.1%$114/sqft
    Source: EATON REALTY,LLC #T2841359 Report a problem
    11/6/2014Sold$220,000$126/sqft
    Source: Stellar MLS #T2702954 Report a problem

    Public tax history

    YearProperty taxesTax assessment
    2025$5,405 +6.6%$209,190 +2.9%
    2024$5,069 +2.7%$203,294 +3%
    2023$4,934 +4.8%$197,373 +3%
    2022$4,708 +0.8%$191,624 +3%
    2021$4,669 +1.9%$186,043 +1.4%
    2020$4,581 -2.1%$183,474 -3.6%
    2019$4,678 +11.1%$190,245 +10.8%
    2018$4,211 -11.1%$171,683 +7.5%
    2017$4,734 $159,636 +2.8%
    2016$4,734 +19.5%$155,250 +0.1%
    2015$3,962 +2986.1%$155,134 +2268.5%
    2014$128 $6,550
    Find assessor info on the county website

    Neighborhood: 33570

    Nearby schools

    GreatSchools rating
    Schools provided by the listing agent
    • Elementary: Cypress Creek-HB
    • Middle: Shields-HB
    • High: Lennard-HB

    Source: The MLS. This data may not be complete. We recommend contacting the local school district to confirm school assignments for this home.

    Get a cash offer in 3 minutes
    Find out how much your home could sell for in as little as 3 minutes with a no-obligation cash offer.
    Estimated market value
    $353,800
    Get a cash offer in 3 minutes
    Find out how much your home could sell for in as little as 3 minutes with a no-obligation cash offer.
    Estimated market value
    $353,800