Skip main navigation
Sold for $1,000,000
  • $1,000,000

    2324 E AVENIDA DEL SOL --, Phoenix, AZ 85024

    4beds
    2,659sqft
    Single Family Residence
    Built in 2005
    0.26 Acres Lot
    $-- Zestimate®
    $376/sqft
    $3,241 Estimated rent

    Home value

    Not available

    Estimated sales range

    Not available

    $3,241/mo

    Zestimate® history
    Loading
    Loading...

    Owner options

    List your home for rent

    $3,241/mo

    Rent Zestimate®

    Find your next renter with Zillow Rental Manager. Plus, with online applications, you can quickly screen prospective tenants – for free.

    Learn more

    $3,241/mo

    Rent Zestimate®

    Refinance and save

    $5,700/mo

    Est. payment

    Refinancing to a lower rate could help reduce your monthly payments and save thousands over the life of the loan.

    See today's rates

    $5,700/mo

    Est. payment

    Explore your selling options

    Work with a Zillow partner agent

    Leverage their expertise and Zillow's premium Showcase listings to get your home seen by more buyers.

    Get started

    List with your own agent

    Get your home in front of millions of buyers by listing it on Zillow.

    Learn how to do it

    Sell it yourself

    Take full control of how buyers see your home on Zillow by listing For Sale by Owner (FSBO).

    List your home

    What's special

    Sparkling play poolDouble ovensCul-de-sac streetCozy fire pitGranite countersBuilt-in bbqDream kitchen
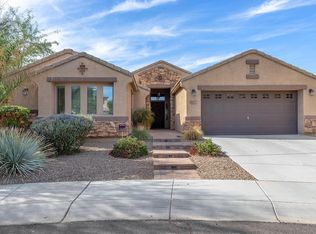
    Welcome home! This gem sits nestled on a cul-de-sac street and backs to a peaceful greenbelt- hello, privacy! Even better? NO HOA! Here's just a taste of what makes this home special: 4 car garage (bring your toys, tools and treasures); Pre Paid Solar array to save on energy; quarter acre + lot with room to breathe; Soaring 12 foot ceilings for that airy, open feel; Elegant tray ceiling in the formal dining room; a Dream Kitchen- island, 40'' cabinets, granite counters, double ovens, 5-burner cooktop and more!. Step outside and you'll think you've arrived at your own resort: Sparkling play pool, built-in BBQ and Cozy fire pit. Don't miss the features list in the documents tab for more details! Location? Fabulous! Located in the Paradise Valley Unified School District and just minutes from Loop 101, Costco, Desert Ridge, City North and High Street. All furniture is available for sale under a separate bill of sale. Buyer is aware that any reference to the square footage and room dimensions of the premises, both the real property(land) and improvements thereon, is approximate. If square footage is a material matter to the buyer, it must be verified during the inspection period.

    Zillow last checked:

    Listing updated:

    Listed by:

    Adam Tarr 480-236-7374,

    Realty ONE Group

    Bought with:

    Sheri Jones, BR636311000

    Jason Mitchell Real Estate

    Source: ARMLS,MLS#: 6914949MLS Logo

    Facts & features

    Interior

    Bedrooms & bathrooms
    • Bedrooms: 4
    • Bathrooms: 3
    • Full bathrooms: 3
    Primary bedroom
    • Area: 275
    • Dimensions: 20.00 x 13.75
    Bedroom 2
    • Area: 158.13
    • Dimensions: 11.50 x 13.75
    Bedroom 3
    • Area: 122.59
    • Dimensions: 11.50 x 10.66
    Bedroom 4
    • Area: 127.92
    • Dimensions: 12.00 x 10.66
    Breakfast room
    • Area: 85.5
    • Dimensions: 9.50 x 9.00
    Dining room
    • Area: 184
    • Dimensions: 16.00 x 11.50
    Family room
    • Area: 160
    • Dimensions: 16.00 x 10.00
    Kitchen
    • Area: 144
    • Dimensions: 12.00 x 12.00
    Living room
    • Area: 199.29
    • Dimensions: 15.33 x 13.00
    Heating
    • Natural Gas
    Cooling
    • HVAC SEER Rating, Central Air, Ceiling Fan(s), Programmable Thmstat
    Appliances
    • Included: Dryer, Washer, Water Softener Owned, Reverse Osmosis, Refrigerator, Built-in Microwave, Dishwasher, Disposal, Gas Cooktop, Built-In Electric Oven
    • Laundry: Inside, Gas Dryer Hookup
    Features
    • High Speed Internet, Granite Counters, Double Vanity, Breakfast Bar, 9+ Flat Ceilings, No Interior Steps, Kitchen Island, Pantry, Full Bth Master Bdrm, Separate Shwr & Tub
    • Flooring: Carpet, Tile
    • Windows: Double Pane Windows
    • Has basement: No
    • Has fireplace: No
    Interior area
    • Total structure area: 2,659
    • Total interior livable area: 2,659 sqft

    Property

    Parking
    • Total spaces: 10
    • Parking features: Garage Door Opener, Attch'd Gar Cabinets
    • Garage spaces: 4
    • Uncovered spaces: 6
    Features
    • Stories: 1
    • Patio & porch: Covered
    • Exterior features: Private Yard, Built-in Barbecue
    • Has private pool: Yes
    • Pool features: Outdoor Pool, Play Pool
    • Spa features: None
    • Fencing: Block
    Lot
    • Size: 0.26 Acres
    • Features: Borders Common Area, North/South Exposure, Sprinklers In Rear, Sprinklers In Front, Desert Back, Desert Front, Auto Timer H2O Front, Auto Timer H2O Back
    Details
    • Parcel number: 21215437
    • Special conditions: FIRPTA may apply

    Construction

    Type & style
    • Home type: SingleFamily
    • Property subtype: Single Family Residence
    Materials
    • Stucco, Wood Frame
    • Roof: Tile
    Condition
    • Year built: 2005
    Details
    • Builder name: JDI Customs

    Utilities & green energy

    • Sewer: Public Sewer
    • Water: City Water
    Green energy
    • Energy efficient items: Solar Panels, Multi-Zones

    Community & HOA

    Community
    • Security: Security System Owned
    • Subdivision: MOUNTAINGATE RANCH 1
    HOA
    • Has HOA: No
    • Services included: No Fees
    Location
    • Region: Phoenix

    Financial & listing details

    • Price per square foot: $376/sqft
    • Tax assessed value: $366,000
    • Annual tax amount: $4,663
    • Date on market: 1/12/2026
    • Cumulative days on market: 91 days
    • Listing terms: Cash,Conventional
    • Ownership: Fee Simple

    Price history

    DateEventPrice
    12/23/2025Sold$1,000,000-5.6%$376/sqft
    Source: ARMLS #6914949 Report a problem
    12/4/2025Pending sale$1,059,000$398/sqft
    Source: ARMLS #6914949 Report a problem
    11/13/2025Price change$1,059,000-3.7%$398/sqft
    Source: ARMLS #6914949 Report a problem
    9/4/2025Listed for sale$1,100,000+129.2%$414/sqft
    Source: ARMLS #6914949 Report a problem
    6/6/2014Sold$480,000-3.8%$181/sqft
    Source: ARMLS #5098919 Report a problem
    4/11/2014Pending sale$499,000$188/sqft
    Source: RE/MAX GENERATIONS #5098919 Report a problem
    4/11/2014Listed for sale$499,000-9.3%$188/sqft
    Source: RE/MAX GENERATIONS #5098919 Report a problem
    10/24/2009Listing removed$549,900$207/sqft
    Source: Realty Executives #4206235 Report a problem
    8/29/2009Listed for sale$549,900$207/sqft
    Source: Realty Executives #4206235 Report a problem

    Public tax history

    YearProperty taxesTax assessment
    2015$3,713 +5.1%$36,600 +23.1%
    2014$3,534 +27.7%$29,730 +19.4%
    2013$2,767 +0.5%$24,900 -5%
    2012$2,752 -2.8%$26,210 -11.1%
    2011$2,830 +10.9%$29,470 -31.6%
    2010$2,553 +0.9%$43,070 -5.4%
    2009$2,529 +200%$45,550 +247.2%
    2006$843 $13,120
    2005$843 $13,120
    Find assessor info on the county website

    Neighborhood: Desert View

    Nearby schools

    GreatSchools rating
    Schools provided by the listing agent
    • Elementary: Boulder Creek Elementary
    • Middle: Mountain Trail Middle School
    • High: Pinnacle High School
    • District: Paradise Valley Unified District

    Source: ARMLS. This data may not be complete. We recommend contacting the local school district to confirm school assignments for this home.

    Get pre-qualified for a loan
    At Zillow Home Loans, we can pre-qualify you in as little as 5 minutes with no impact to your credit score.

    An equal housing lender. NMLS #10287.