Skip main navigation
Off market
  • $689,300

    2324 E Chet Smith Ave, Derby, KS 67037

    5beds
    4,064sqft
    SingleFamily
    Built in 2009
    2.91 Acres Lot
    $689,300 Zestimate®
    $170/sqft
    $2,925 Estimated rent

    Home value

    $689,300

    $648,000 - $738,000

    $2,925/mo

    Zestimate® history
    Loading
    Loading...

    Owner options

    List your home for rent

    $2,925/mo

    Rent Zestimate®

    Find your next renter with Zillow Rental Manager. Plus, with online applications, you can quickly screen prospective tenants – for free.

    Learn more

    $2,925/mo

    Rent Zestimate®

    Refinance and save

    $3,609/mo

    Est. payment

    Refinancing to a lower rate could help reduce your monthly payments and save thousands over the life of the loan.

    See today's rates

    $3,609/mo

    Est. payment

    Explore your selling options

    Work with a Zillow partner agent

    Leverage their expertise and Zillow's premium Showcase listings to get your home seen by more buyers.

    Get started

    List with your own agent

    Get your home in front of millions of buyers by listing it on Zillow.

    Learn how to do it

    Sell it yourself

    Take full control of how buyers see your home on Zillow by listing For Sale by Owner (FSBO).

    List your home

    What's special

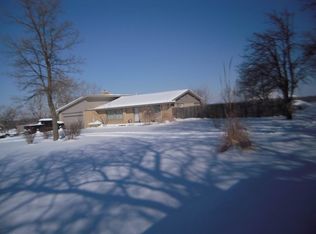
    Country Living in the City! Sits way back off a blacktop road for the ultimate privacy! Long Tree Lined Drive to Circle Driveway in front of this impressive 4000 Square Foot all Custom Ranch. Inviting Stone and Brick Entrance opens to a Beautiful Heated Tile Foyer with a Barrel Ceiling. You will immediately be drawn to every custom detail. 8 foot tall doors on the entire main level with transom Clear Stained Glass Windows above, Crown Molding EVERYWHERE! Formal Dining area with offset nook for a side board. Office/Den/Music room perfect for quiet times. Grand Living room with a Cozy Fireplace and views of the Arched Covered Deck complete with carpet, crown molding, ceiling fans, and a private gated area for grilling. Split Bedroom Plan. Gorgeous Gourmet Kitchen is a cooks dream! Extra Tall Cabinets, Granite Counter tops, Stainless Appliances, Over and Under cabinets lights, hidden outlets, heated floors, dining space, Butlers pantry with sink! Separate Laundry Room with Tiled Risers open to Master Bath and Huge Walk in Closet. When you enter the Master Bath you'll immediately feel like your in a luxurious spa. Tranquil water in the fountain over large soaker tub, Tray Ceilings, Heated Floors, his and her Vanities, Walk in Tile Shower, private toilet closet. Master bedroom has a desk area that is plumbed for a coffee bar and walks out to a private covered Porch area that is wired for 220 and fenced. (pet house does not stay). Full Finished View out Basement walks out to spacious Covered Deck for more entertaining! Bedroom 5 was set up as a separate master with a private bath and a walk in closet that doubles as a Safe Room! Huge storage area with a second extra tall "Christmas Tree door" to store your tree year round! Exterior upper/lower light circuit includes front island and works off one switch! Humidifier on Furnace. Metal Clad Windows, Yard Hydrants all around yard and front sprinkler system for yard and Island. Lighted Art Niches. The kids will love the "Harry Potter" Play room. 3000+ trees including Pecan Trees.

    This property is off market, which means it's not currently listed for sale or rent on Zillow. This may be different from what's available on other websites or public sources.
    Facts & features

    Interior

    Bedrooms & bathrooms
    • Bedrooms: 5
    • Bathrooms: 3
    • Full bathrooms: 3
    Heating
    • None, Forced air
    Cooling
    • Central
    Appliances
    • Included: Dishwasher, Microwave, Range / Oven
    Features
    • Flooring: Tile, Carpet
    • Basement: Finished
    • Has fireplace: Yes
    Interior area
    • Total interior livable area: 4,064 sqft

    Property

    Parking
    • Parking features: Garage - Attached
    Features
    • Exterior features: Other
    Lot
    • Size: 2.91 Acres
    Details
    • Parcel number: 087233080340100100

    Construction

    Type & style
    • Home type: SingleFamily
    Materials
    • Other
    • Foundation: Other
    • Roof: Composition
    Condition
    • Year built: 2009

    Community & HOA

    Location
    • Region: Derby

    Financial & listing details

    • Price per square foot: $170/sqft
    • Tax assessed value: $662,300
    • Annual tax amount: $10,541

    Price history

    DateEventPrice
    10/17/2018Sold--
    Source: Agent Provided Report a problem
    9/25/2018Pending sale$450,000$111/sqft
    Source: Berkshire Hathaway PenFed Realty #555999 Report a problem
    9/25/2018Listed for sale$450,000$111/sqft
    Source: Berkshire Hathaway PenFed Realty #555999 Report a problem

    Public tax history

    YearProperty taxesTax assessment
    2025$10,541 +1.7%$76,165 +2.9%
    2024$10,365 +20.6%$74,043 +21.6%
    2023$8,593 -1.7%$60,904
    2022$8,741 +4.6%--
    2021$8,356 --
    2020-- $56,493 +63.7%
    2019-- $34,516 +9.1%
    2018-- $31,642
    2017-- --
    2016-- --
    2015-- --
    2014-- --
    2013-- --
    2012-- --
    2011-- $15,434
    Find assessor info on the county website

    Neighborhood: 67037

    Nearby schools

    GreatSchools rating
    Schools provided by the listing agent
    • Elementary: Park Hill
    • Middle: Derby North
    • High: Derby
    • District: Derby School District (Usd 260)

    Source: The MLS. This data may not be complete. We recommend contacting the local school district to confirm school assignments for this home.

    Get pre-qualified for a loan
    At Zillow Home Loans, we can pre-qualify you in as little as 5 minutes with no impact to your credit score.

    An equal housing lender. NMLS #10287.

    Sell for more on Zillow
    Get a Zillow Showcase℠ listing at no additional cost and you could sell for .
    $689,300
    2% more
    +$13,786
    With Zillow Showcase(estimated)
    $703,086
