Skip main navigation
Off market
  • Tax assessed value
    $175,800

    2324 E Grey Wolf Ct, Wasilla, AK 99654

    3beds
    1baths
    1,446sqft
    SingleFamily
    Built in 1983
    0.98 Acres Lot
    $-- Zestimate®
    $122/sqft
    $1,991 Estimated rent

    Home value

    Not available

    Estimated sales range

    Not available

    $1,991/mo

    Zestimate® history
    Loading
    Loading...

    Owner options

    List your home for rent

    $1,991/mo

    Rent Zestimate®

    Find your next renter with Zillow Rental Manager. Plus, with online applications, you can quickly screen prospective tenants – for free.

    Learn more

    $1,991/mo

    Rent Zestimate®

    Refinance and save

    $900/mo

    Est. payment

    Refinancing to a lower rate could help reduce your monthly payments and save thousands over the life of the loan.

    See today's rates

    $900/mo

    Est. payment

    Explore your selling options

    Work with a Zillow partner agent

    Leverage their expertise and Zillow's premium Showcase listings to get your home seen by more buyers.

    Get started

    List with your own agent

    Get your home in front of millions of buyers by listing it on Zillow.

    Learn how to do it

    Sell it yourself

    Take full control of how buyers see your home on Zillow by listing For Sale by Owner (FSBO).

    List your home

    What's special

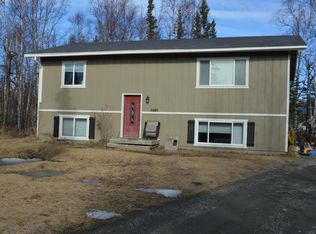
    Beautiful Curb Appeal! This tri-level offers 3 bedrooms, 1.75 bath situated in 1446 square feet.Improved throughout ownership!(see more) Open concept in main living area, wood stove inlayed into rock encased nook, concrete hearth, vaulted ceilings with ceiling fan, and easy access to dining room and large deck with French door for entertaining! Kitchen offers plenty of counter space, cabinets, oak cabinetry, black appliances, refrigerator included. Upper level has 2 bedrooms, one with built in shelving and master offers double closets. Remodeled bathroom with walk in shower, new vanity, solid surface countertop with tile accents, new toilet, faucets, towel bars, tri fold mirrored cabinet, tiled floor and 5 foot walk in shower with glass doors. Lower level has large family room, bedroom and fully remodeled bathroom with tub, new vanity, solid surface countertops with tile backsplash, new toilet, faucets, towel bars, tri fold mirrored cabinet, tiled flooring and tub surround. Check out the crawl space!!! Storage galore under the house with easy and lighted access! Seller constructed 780' oversized garage with double man and auto doors. Great space to tinker or store those extra items you want inside! Large exterior shed with covered dry storage, chain link fence on back yard, fencing accents on landscaped front yard, all this situated on a recently replatted double corner lot encompassing .98 wooded acre, located in a cul-de-sac Newer Exterior paint, New Vinyl Windows, newer well & septic. ADT Security System with video surveillance and cellular connection with back up power. Fairly close to school boundaries, you can pick your schools! BTV Easy to show, call today! Open concept in main living area, wood stove inlayed into rock encased nook, concrete hearth, vaulted ceilings with ceiling fan, and easy access to dining room and large deck with French door for entertaining! Kitchen offers plenty of counter space, cabinets, oak cabinetry, black appliances, refrigerator included. Upper level has 2 bedrooms, one with built in shelving and master offers double closets. Remodeled bathroom with walk in shower, new vanity, solid surface countertop with tile accents, new toilet, faucets, towel bars, tri fold mirrored cabinet, tiled floor and 5 foot walk in shower with glass doors. Lower level has large family room, bedroom and fully remodeled bathroom with tub, new vanity, solid surface countertops with tile backsplash, new toilet, faucets, towel bars, tri fold mirrored cabinet, tiled flooring and tub surround. Check out the crawl space!!! Storage galore under the house with easy and lighted access! Seller constructed 780' oversized garage with double man and auto doors. Great space to tinker or store those extra items you want inside! Large exterior shed with covered dry storage, chain link fence on back yard, fencing accents on landscaped front yard, all this situated on a recently replatted double corner lot encompassing .98 wooded acre, located in a cul-de-sac Newer Exterior paint, New Vinyl Windows, newer well & septic. ADT Security System with video surveillance and cellular connection with back up power. Fairly close to school boundaries, you can pick your schools! BTV Easy to show, call today! Open concept in main living area, wood stove inlayed into rock encased nook, concrete hearth, vaulted ceilings with ceiling fan, and easy access to dining room and large deck with French door for entertaining! Kitchen offers plenty of counter space, cabinets, oak cabinetry, black appliances, refrigerator included. Upper level has 2 bedrooms, one with built in shelving and master offers double closets. Remodeled bathroom with walk in shower, new vanity, solid surface countertop with tile accents, new toilet, faucets, towel bars, tri fold mirrored cabinet, tiled floor and 5 foot walk in shower with glass doors. Lower level has large family room, bedroom and fully remodeled bathroom with tub, new vanity, solid surface countertops wit

    This property is off market, which means it's not currently listed for sale or rent on Zillow. This may be different from what's available on other websites or public sources.

    Facts & features

    Interior

    Bedrooms & bathrooms
    • Bedrooms: 3
    • Bathrooms: 1.75
    Heating
    • Baseboard, Gas
    Appliances
    • Included: Dishwasher, Dryer, Microwave, Refrigerator
    Features
    • Flooring: Laminate
    • Basement: Partially finished
    Interior area
    • Total interior livable area: 1,446 sqft

    Property

    Parking
    • Parking features: Garage - Attached
    Features
    • Exterior features: Wood
    Lot
    • Size: 0.98 Acres
    • Topography: Level, Sloping
    Details
    • Parcel number: 1077B07L003
    • Zoning: R2 - Residential (re: City Wasilla)

    Construction

    Type & style
    • Home type: SingleFamily
    Materials
    • Roof: Metal
    Condition
    • Year built: 1983

    Community & HOA

    HOA
    • Has HOA: Yes
    • HOA fee: $3 monthly
    Location
    • Region: Wasilla

    Financial & listing details

    • Price per square foot: $122/sqft
    • Tax assessed value: $175,800
    • Annual tax amount: $2,640

    Price history

    DateEventPrice
    9/27/2018Listing removed$246,900$171/sqft
    Source: Century 21 Realty Solutions - Alaska Premier Group #18-12132 Report a problem
    9/27/2018Listed for sale$246,900$171/sqft
    Source: Century 21 Realty Solutions - Alaska Premier Group #18-12132 Report a problem
    9/26/2018Sold--
    Source: AKMLS #18-12132 Report a problem
    8/3/2018Pending sale$246,900$171/sqft
    Source: CENTURY 21 Realty Solutions #18-12132 Report a problem
    8/3/2018Listed for sale$246,900$171/sqft
    Source: Century 21 Realty Solutions - Alaska Premier Group #18-12132 Report a problem
    8/3/2018Pending sale$246,900$171/sqft
    Source: Century 21 Realty Solutions - Alaska Premier Group #18-12132 Report a problem
    7/14/2018Listed for sale$246,900$171/sqft
    Source: Century 21 Realty Solutions - Alaska Premier Group #18-12132 Report a problem

    Public tax history

    YearProperty taxesTax assessment
    2018$2,640 $175,800 +3.4%
    2017-- $170,000 +10.6%
    2016-- $153,700 +2.1%
    2015-- $150,600 +2.7%
    2014-- $146,600 -0.3%
    2013-- $147,100 +4%
    2012-- $141,500 -10%
    2011-- $157,200 +12%
    2010-- $140,300 -5.5%
    2009-- $148,500 -6.2%
    2008-- $158,300
    2007-- $158,300 -0.8%
    2006-- $159,600 +16.7%
    2005-- $136,800 +12.4%
    2004-- $121,700 +11.2%
    2003-- $109,400 +6.1%
    2002-- $103,100 +1.9%
    2001-- $101,200 +1.8%
    2000-- $99,400
    Find assessor info on the county website

    Neighborhood: Tanaina

    Nearby schools

    GreatSchools rating
    Schools provided by the listing agent
    • Elementary: Larson
    • Middle: Teeland
    • High: Colony

    Source: The MLS. This data may not be complete. We recommend contacting the local school district to confirm school assignments for this home.

    Get pre-qualified for a loan
    At Zillow Home Loans, we can pre-qualify you in as little as 5 minutes with no impact to your credit score.

    An equal housing lender. NMLS #10287.
