Skip main navigation
Sold for $370,000
  • $370,000

    2324 Edgewood Blvd, Berkley, MI 48072

    4beds
    1,763sqft
    Single Family Residence
    Built in 1928
    4,791.6 Square Feet Lot
    $411,700 Zestimate®
    $210/sqft
    $2,681 Estimated rent

    Home value

    $411,700

    $391,000 - $432,000

    $2,681/mo

    Zestimate® history
    Loading
    Loading...

    Owner options

    List your home for rent

    $2,681/mo

    Rent Zestimate®

    Find your next renter with Zillow Rental Manager. Plus, with online applications, you can quickly screen prospective tenants – for free.

    Learn more

    $2,681/mo

    Rent Zestimate®

    Refinance and save

    $2,410/mo

    Est. payment

    Refinancing to a lower rate could help reduce your monthly payments and save thousands over the life of the loan.

    See today's rates

    $2,410/mo

    Est. payment

    Explore your selling options

    Work with a Zillow partner agent

    Leverage their expertise and Zillow's premium Showcase listings to get your home seen by more buyers.

    Get started

    List with your own agent

    Get your home in front of millions of buyers by listing it on Zillow.

    Learn how to do it

    Sell it yourself

    Take full control of how buyers see your home on Zillow by listing For Sale by Owner (FSBO).

    List your home

    What's special

    Modern comfortHot water tankNew wiringClassic charmSun porchLarge covered front porchUpdated home
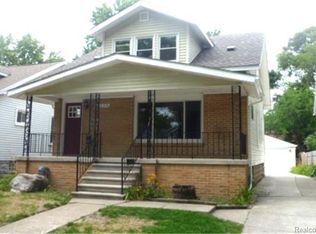
    Welcome Home to this completely remodel and updated home in the heart of Berkley. This charming house offers ample space with 4 bedrooms and 3 full bathrooms. As you approach, you are welcomed by a large covered front porch, perfect place to enjoy the outdoors and meet your neighbors. The living room seamlessly connects to the dining area and a remodeled kitchen, featuring elegant cabinets with crown molding, quartz countertops, new fixtures, and stainless-steel appliances. The main level offers 2 bedrooms and a full bath, while the upstairs includes 2 additional bedrooms with a completely remodeled bathroom featuring a walk-in shower and a separate claw foot tub. Step out onto the second-floor walkout balcony, overlooking the backyard. The finished basement comes with a full bath, providing additional living space with endless opportunity. For those seeking tranquility, the sun porch off the back provides a perfect retreat with tons of natural light and embracing peaceful moments. Parking and storage are made easy with the 2-car detached garage. The location is ideal, within walking distance to Downtown Berkley and conveniently close to Royal Oak and Birmingham, offering a variety of dining, entertainment, and cultural options. Updates include: All three bathrooms, kitchen, basement, flooring, drywall, 200-amp electrical, new wiring with permit + new fixtures, AC/Furnace, Hot water tank, and Roof. Don't miss the opportunity to call this beautifully remodeled & updated house your new home. Come and experience the perfect blend of modern comfort and classic charm. Schedule a tour today!

    Zillow last checked:

    Listing updated:

    Listed by:

    Allen Novock 734-329-0123,

    The RichRealty Group,

    Tim Bruce 734-637-1741,

    The RichRealty Group

    Bought with:

    Christina Gennari, 6501322143

    KW Domain

    Source: Realcomp II,MLS#: 20230056187MLS Logo

    Facts & features

    Interior

    Bedrooms & bathrooms
    • Bedrooms: 4
    • Bathrooms: 3
    • Full bathrooms: 3
    Heating
    • Forced Air, Natural Gas
    Cooling
    • Central Air
    Appliances
    • Included: Dishwasher, Disposal, Free Standing Electric Range, Free Standing Refrigerator, Microwave
    • Laundry: Laundry Room
    Features
    • Basement: Finished,Full
    • Has fireplace: No
    Interior area
    • Total interior livable area: 1,763 sqft
    • Finished area above ground: 1,263
    • Finished area below ground: 500

    Property

    Parking
    • Total spaces: 2
    • Parking features: Two Car Garage, Detached
    • Garage spaces: 2
    Features
    • Levels: One and One Half
    • Stories: 1
    • Entry location: GroundLevelwSteps
    • Patio & porch: Covered, Porch
    • Exterior features: Balcony, Lighting
    • Pool features: None
    Lot
    • Size: 4,791 sqft
    • Dimensions: 35.00 x 135.00
    Details
    • Parcel number: 2517107027
    • Special conditions: Short Sale No,Standard

    Construction

    Type & style
    • Home type: SingleFamily
    • Architectural style: Bungalow,Colonial
    • Property subtype: Single Family Residence
    Materials
    • Aluminum Siding, Vinyl Siding
    • Foundation: Basement, Poured
    • Roof: Asphalt
    Condition
    • New construction: No
    • Year built: 1928
    • Major remodel year: 2023

    Utilities & green energy

    • Sewer: Public Sewer
    • Water: Public

    Community & neighborhood

    Location
    • Region: Berkley
    • Subdivision: STORM & FOWLER'S TENNYSON HOMES SUB

    Other

    Other facts
    • Listing agreement: Exclusive Right To Sell
    • Listing terms: Cash,Conventional,FHA,Va Loan

    Price history

    DateEventPrice
    8/25/2023Sold$370,000$210/sqft
    Source: Realcomp II #20230056187 Report a problem
    8/8/2023Pending sale$370,000$210/sqft
    Source: Realcomp II #20230056187 Report a problem
    8/3/2023Listed for sale$370,000+122.7%$210/sqft
    Source: Realcomp II #20230056187 Report a problem
    11/9/2021Sold$166,178$94/sqft
    Source: Public Record Report a problem
    2/28/2021Listed for sale--
    Source: Hudson & Marshall Report a problem
    1/6/2021Listing removed--
    Source: ServiceLink Auction Report a problem
    11/27/2020Listed for sale--
    Source: Hudson & Marshall Report a problem
    9/25/2020Listing removed--
    Source: Hudson & Marshall Report a problem
    8/25/2020Listed for sale--
    Source: Hudson & Marshall Report a problem
    7/10/2020Listing removed--
    Source: Hudson & Marshall Report a problem
    3/4/2020Listed for sale--
    Source: Hudson & Marshall Report a problem
    8/22/2019Listing removed--
    Source: Hudson & Marshall Report a problem
    5/22/2019Listed for sale--
    Source: Hudson & Marshall Report a problem

    Public tax history

    YearProperty taxesTax assessment
    2024$6,341 +131.8%$154,900 +38.6%
    2023$2,735 -14%$111,730 +8.3%
    2022$3,182 +48.7%$103,140 +12.3%
    2021$2,139 $91,870 +4.9%
    2020-- $87,580 +4.3%
    2019$2,561 -3.5%$83,940 +5.3%
    2018$2,653 +0.3%$79,710 +6.7%
    2017$2,645 $74,720 +6.6%
    2016$2,645 $70,120 +9.1%
    2015-- $64,270 +15%
    2014-- $55,880 +6%
    2011-- $52,700 -8%
    2010$2,482 +5.6%$57,300 -4.8%
    2009$2,349 +18.1%$60,210 -58%
    2005$1,989 $143,370 +94.1%
    2003-- $73,860 +13%
    2002-- $65,360 +58.9%
    2001$1,403 +4.4%$41,130 +3.2%
    2000$1,344 $39,860

    Find assessor info on the county website

    Neighborhood: 48072

    Nearby schools

    GreatSchools rating
    Get a cash offer in 3 minutes
    Find out how much your home could sell for in as little as 3 minutes with a no-obligation cash offer.
    Estimated market value
    $411,700
    Get a cash offer in 3 minutes
    Find out how much your home could sell for in as little as 3 minutes with a no-obligation cash offer.
    Estimated market value
    $411,700