JUST REDUCED! DON'T LET THIS ONE GET AWAY! This beautifully maintained home is move-in ready with RICH WOOD FLOORS and FRESH PAINT THROUGHOUT, creating a warm and inviting atmosphere. The OPEN-CONCEPT FLOORPLAN seamlessly connects the kitchen, dining, and living areas, making it perfect for modern living and effortless entertaining. All SPACIOUS BEDROOMS are thoughtfully located upstairs, offering enhanced privacy and keeping your living and entertaining spaces separate. You'll love relaxing in your expansive PRIMARY SUITE and refined ensuite bath with DUAL SINKS, a SEPARATE SHOWER, and JETTED TUB. The CUSTOM CLOSET SYSTEM in the primary walk-in adds exceptional organization and storage. One of the secondary bedrooms provides a great flex space that can double as a home office and opens to its own PRIVATE BALCONY, creating a delightful outdoor retreat. An elegant ART NICHE at the top of the stairs adds a stylish architectural touch. You’ll appreciate the peace of mind that comes from MAJOR UPDATES, including: HVAC (8 yrs); All new windows and exterior doors (2022); roof, gutters, and interior heating & cooling coils (2023); range, microwave, and dishwasher (2024); and primary closet updates, interior paint, and water heater (2025). Located just minutes from US-75, HIGHWAY 121, top-rated SCHOOLS, popular RESTAURANTS, and premier SHOPPING. Don’t miss your opportunity for this GREAT HOME at a GREAT PRICE! This one has it all! The only thing missing is you!
Sold
Price Unknown
2324 Emerald Ln, McKinney, TX 75071
3beds
2,066sqft
Single Family Residence
Built in 2005
6,098 Square Feet Lot
$354,600 Zestimate®
$--/sqft
$2,181 Estimated rent
Home value
$354,600
$333,000 - $376,000
$2,181/mo
Zestimate® history
Owner options
List your home for rent
$2,181/mo
Rent Zestimate®
Find your next renter with Zillow Rental Manager. Plus, with online applications, you can quickly screen prospective tenants – for free.
$2,181/mo
Rent Zestimate®
Refinance and save
$299/mo
Est. payment
Refinancing to a lower rate could help reduce your monthly payments and save thousands over the life of the loan.
$299/mo
Est. payment
Explore your selling options
Work with a Zillow partner agent
Leverage their expertise and Zillow's premium Showcase listings to get your home seen by more buyers.
Get startedList with your own agent
Get your home in front of millions of buyers by listing it on Zillow.
Learn how to do itSell it yourself
Take full control of how buyers see your home on Zillow by listing For Sale by Owner (FSBO).
List your homeWhat's special
Private balconyFresh paint throughoutOpen-concept floorplanRich wood floorsSpacious bedroomsJetted tubDual sinks
Zillow last checked:
Listing updated:
Listed by:
Marlaine Juett 0499318 214-566-6935,
Keller Williams Central 469-467-7755
Bought with:
Cynthia Pierce
Redfin Corporation
Source: NTREIS,MLS#: 21122043
Facts & features
Interior
Bedrooms & bathrooms
- Bedrooms: 3
- Bathrooms: 3
- Full bathrooms: 2
- 1/2 bathrooms: 1
Primary bedroom
- Features: Closet Cabinetry, Ceiling Fan(s), Dual Sinks, En Suite Bathroom, Garden Tub/Roman Tub, Separate Shower, Walk-In Closet(s)
- Level: Second
- Dimensions: 21 x 13
Bedroom
- Features: Ceiling Fan(s)
- Level: Second
- Dimensions: 13 x 12
Bedroom
- Level: Second
- Dimensions: 13 x 11
Breakfast room nook
- Level: First
- Dimensions: 10 x 10
Dining room
- Level: First
- Dimensions: 11 x 10
Kitchen
- Level: First
- Dimensions: 11 x 10
Laundry
- Level: First
- Dimensions: 9 x 7
Living room
- Features: Ceiling Fan(s)
- Level: First
- Dimensions: 23 x 22
Heating
- Central
Cooling
- Central Air
Appliances
- Included: Dishwasher, Electric Range, Disposal, Microwave
Features
- Eat-in Kitchen, Open Floorplan, Walk-In Closet(s)
- Flooring: Hardwood, Laminate, Tile, Wood
- Has basement: No
- Has fireplace: No
Interior area
- Total interior livable area: 2,066 sqft
Property
Parking
- Total spaces: 2
- Parking features: Driveway, Garage, Garage Door Opener, Garage Faces Rear
- Attached garage spaces: 2
- Has uncovered spaces: Yes
Features
- Levels: Two
- Stories: 2
- Patio & porch: Balcony
- Exterior features: Balcony
- Pool features: None
- Fencing: Wood
Lot
- Size: 6,098 Square Feet
- Features: Interior Lot
Details
- Parcel number: R834600D02401
Construction
Type & style
- Home type: SingleFamily
- Architectural style: Detached
- Property subtype: Single Family Residence
Materials
- Roof: Composition
Condition
- Year built: 2005
Utilities & green energy
- Sewer: Public Sewer
- Water: Public
- Utilities for property: Sewer Available, Water Available
Community & HOA
Community
- Subdivision: Sandy Glen Add Ph III
HOA
- Has HOA: Yes
- Services included: All Facilities
- HOA fee: $299 annually
- HOA name: Principal Management
- HOA phone: 214-368-4030
Location
- Region: Mckinney
Financial & listing details
- Tax assessed value: $377,625
- Annual tax amount: $6,557
- Date on market: 12/5/2025
- Cumulative days on market: 68 days
Price history
| Date | Event | Price |
|---|---|---|
| 3/6/2026 | Sold | -- |
Source: NTREIS #21122043 Report a problem | ||
| 2/16/2026 | Pending sale | $359,900$174/sqft |
Source: NTREIS #21122043 Report a problem | ||
| 2/9/2026 | Contingent | $359,900$174/sqft |
Source: NTREIS #21122043 Report a problem | ||
| 2/4/2026 | Price change | $359,900-4%$174/sqft |
Source: NTREIS #21122043 Report a problem | ||
| 1/8/2026 | Price change | $374,900-6.3%$181/sqft |
Source: NTREIS #21122043 Report a problem | ||
| 12/5/2025 | Listed for sale | $399,900$194/sqft |
Source: NTREIS #21122043 Report a problem | ||
Public tax history
| Year | Property taxes | Tax assessment |
|---|---|---|
| 2026 | -- | $377,625 +0.6% |
| 2025 | $4,922 -7.7% | $375,273 +1.5% |
| 2024 | $5,330 +11.4% | $369,573 +10% |
| 2023 | $4,784 -14% | $335,975 +10% |
| 2022 | $5,565 +0.7% | $305,432 +10% |
| 2021 | $5,525 -0.3% | $277,665 +4.6% |
| 2020 | $5,542 +6% | $265,402 +6.6% |
| 2019 | $5,227 -1.7% | $248,877 +3% |
| 2018 | $5,318 +17.4% | $241,577 -0.2% |
| 2017 | $4,529 | $241,970 +12.9% |
| 2016 | $4,529 +14.1% | $214,330 +18% |
| 2015 | $3,971 | $181,656 +10.1% |
| 2014 | $3,971 | $165,000 +6.1% |
| 2013 | -- | $155,558 +3.1% |
| 2012 | -- | $150,927 -1.6% |
| 2011 | -- | $153,343 +6.7% |
| 2010 | -- | $143,705 -0.8% |
| 2009 | -- | $144,824 -9.9% |
| 2008 | -- | $160,738 +6% |
| 2007 | -- | $151,686 -6.4% |
| 2006 | -- | $162,084 +471.7% |
| 2005 | -- | $28,350 |
Find assessor info on the county website
Neighborhood: Sandy Glen
Nearby homes
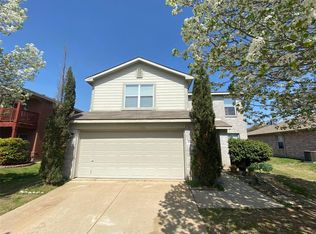
- $332,7003 bd3 ba1.6k sqft2320 Emerald Ln, McKinney, TX 75071Off Market
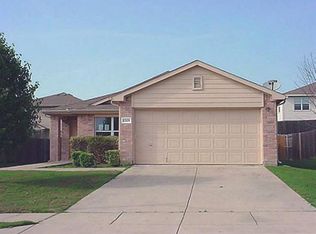
- $294,2003 bd2 ba1.2k sqft2328 Emerald Ln, McKinney, TX 75071Off Market
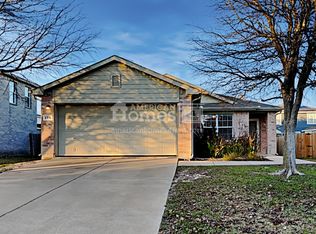
- $303,5003 bd2 ba1.2k sqft2316 Emerald Ln, McKinney, TX 75071Off Market

- $376,0004 bd2 ba2.6k sqft2325 Heads And Tails Ln, McKinney, TX 75071Off Market
- $404,4004 bd2 ba2.6k sqft2400 Emerald Ln, McKinney, TX 75071Off Market
- $316,7003 bd2 ba1.2k sqft2321 Heads And Tails Ln, McKinney, TX 75071Off Market
- $336,5003 bd2 ba1.6k sqft2329 Heads And Tails Ln, McKinney, TX 75071Off Market
- $412,8005 bd3 ba2.4k sqft2321 Emerald Ln #00, McKinney, TX 75071Off Market
Nearby schools
GreatSchools rating
- 7/10Slaughter Elementary SchoolGrades: K-5Distance: 0.4 mi
- 9/10Dr Jack Cockrill Middle SchoolGrades: 6-8Distance: 1.3 mi
- 7/10McKinney Boyd High SchoolGrades: 9-12Distance: 2 mi
Schools provided by the listing agent
- Elementary: Slaughter
- Middle: Dr Jack Cockrill
- High: Mckinney Boyd
- District: McKinney ISD
Source: NTREIS. This data may not be complete. We recommend contacting the local school district to confirm school assignments for this home.
Get a cash offer in 3 minutes
Find out how much your home could sell for in as little as 3 minutes with a no-obligation cash offer.
Estimated market value
$354,600
Get a cash offer in 3 minutes
Find out how much your home could sell for in as little as 3 minutes with a no-obligation cash offer.
Estimated market value
$354,600
- Texas
- Collin County
- McKinney
- 75071
- Sandy Glen
- 2324 Emerald Ln
