Priced to Sell Immediately! Bring all serious offers now. Hurry! Move-in condition large ranch with a basement and huge back yard. Cozy living room with lots of natural lighting. A functional eat-in kitchen that has been updated in recent years. 3 generous bedrooms and a full bathroom on the main level. Freshly painted throughout. Big family room in the basement with an additional bonus room and large utility area with laundry that includes a 2nd sink and toilet. A 1-car attached garage with newly installed door. You will love entertaining in the huge back yard. Seller is a licensed Real Estate Broker who buys, sells and rents real estate. Buyer to verify any and all information including but not limited to lot size, square footage, structural, foundations, utilities, zoning, comparables, # of beds, # of baths, etc. Because of seasoning Because of seasoning rules, this home will not qualify for FHA. The 90 day season rule will end on 11/16/26. Please no FHA offers until then.
Under contract
Price cut: $2 (9/25)
$209,995
2324 Farnsley Rd, Shively, KY 40216
3beds
1,961sqft
Single Family Residence
Built in 1958
10,018 Square Feet Lot
$-- Zestimate®
$107/sqft
$-- HOA
What's special
Freshly painted throughoutAdditional bonus room
- 23 days
- 607
- 63
Likely to sell faster than
Zillow last checked:
Listing updated:
Listed by:
Todd A Weihe 502-458-2722,
DREAM J P Pirtle REALTORS
Source: Metro Search Inc. LLC DBA Apex MLS,MLS#: 1728935
Facts & features
Interior
Bedrooms & bathrooms
- Bedrooms: 3
- Bathrooms: 2
- Full bathrooms: 1
- 1/2 bathrooms: 1
Bedroom
- Level: First
Bedroom
- Description: Eat in Kitchen
- Level: First
Bedroom
- Level: First
Full bathroom
- Level: First
Half bathroom
- Level: Basement
Half bathroom
- Level: Basement
Dining room
- Description: Formal
- Level: First
Family room
- Level: Basement
Kitchen
- Level: First
Laundry
- Level: Basement
Living room
- Level: First
Other
- Level: Basement
Heating
- Forced Air
Cooling
- Central Air
Features
- Basement: Partially Finished,Finished
- Has fireplace: No
Interior area
- Total structure area: 1,161
- Total interior livable area: 1,961 sqft
- Finished area above ground: 1,161
- Finished area below ground: 800
Property
Parking
- Total spaces: 1
- Parking features: Attached, Driveway
- Attached garage spaces: 1
- Has uncovered spaces: Yes
Features
- Stories: 1
- Patio & porch: Porch
- Fencing: None
Lot
- Size: 10,018 Square Feet
- Dimensions: 65.06 x 149.41 x 65 x 146.59
- Features: Level
Details
- Parcel number: 25123300560013
Construction
Type & style
- Home type: SingleFamily
- Architectural style: Ranch
- Property subtype: Single Family Residence
Materials
- Stone
- Foundation: Concrete Perimeter
- Roof: Shingle
Condition
- Year built: 1958
Utilities & green energy
- Sewer: Public Sewer
- Water: Public
- Utilities for property: Electricity Connected, Natural Gas Connected
Community & HOA
Community
- Subdivision: Heatherfields
HOA
- Has HOA: No
Location
- Region: Shively
Financial & listing details
- Price per square foot: $107/sqft
- Tax assessed value: $138,080
- Annual tax amount: $1,299
- Date on market: 9/21/2026
- Electric utility on property: Yes
Estimated market value
Not available
Estimated sales range
Not available
Not available
Price history
| Date | Event | Price |
|---|---|---|
| 9/25/2026 | Contingent | $209,9950%$107/sqft |
Source:  Metro Search Inc. LLC DBA Apex MLS #1728935 Report a problem Metro Search Inc. LLC DBA Apex MLS #1728935 Report a problem | ||
| 9/23/2026 | Price change | $209,9970%$107/sqft |
Source: Metro Search Inc. LLC DBA Apex MLS #1728935 Report a problem | ||
| 9/21/2026 | Price change | $209,999-2.3%$107/sqft |
Source: Metro Search Inc. LLC DBA Apex MLS #1728935 Report a problem | ||
| 9/18/2026 | Price change | $214,9970%$110/sqft |
Source: Metro Search Inc. LLC DBA Apex MLS #1728935 Report a problem | ||
| 9/17/2026 | Price change | $214,9980%$110/sqft |
Source: Metro Search Inc. LLC DBA Apex MLS #1728935 Report a problem | ||
| 9/14/2026 | Price change | $214,999-2.3%$110/sqft |
Source: Metro Search Inc. LLC DBA Apex MLS #1728935 Report a problem | ||
| 9/11/2026 | Listed for sale | $219,999+41.9%$112/sqft |
Source: Metro Search Inc. LLC DBA Apex MLS #1728935 Report a problem | ||
| 8/20/2026 | Sold | $155,000$79/sqft |
Source: Public Record Report a problem | ||
Public tax history
| Year | Property taxes | Tax assessment |
|---|---|---|
| 2025 | $1,299 -2.5% | $138,080 |
| 2024 | $1,332 -3.3% | $138,080 |
| 2023 | $1,378 +30.6% | $138,080 +31.1% |
| 2022 | $1,055 -8.5% | $105,290 |
| 2021 | $1,153 +8.7% | $105,290 |
| 2020 | $1,060 | $105,290 |
| 2019 | $1,060 +24% | $105,290 +19.5% |
| 2018 | $855 | $88,090 |
| 2017 | $855 +1.7% | $88,090 -5.7% |
| 2013 | $841 -10% | $93,440 |
| 2011 | $934 -7.8% | $93,440 -7.8% |
| 2010 | $1,013 | $101,330 |
| 2009 | $1,013 | $101,330 +5.8% |
| 2007 | -- | $95,730 |
| 2006 | -- | $95,730 |
| 2005 | -- | $95,730 |
| 2004 | -- | $95,730 |
Find assessor info on the county website
Monthly payment
Est. payment
Payment breakdown
Explore the cost of this home by adjusting the details. Changes won't be saved.Climate risks
Neighborhood: Shively
Similar homes
- $199,9003 bd1 ba1.2k sqft4407 Savage Dr, Shively, KY 40216For Sale
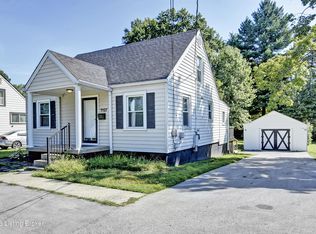
 MLS ID #1729203, Dale H Hutchens, DREAM J P Pirtle REALTORS. Metro Search Inc. LLC DBA Apex MLS
 - $205,0002 bd1 ba1.3k sqft3211 Verna Rd, Shively, KY 40216For Sale
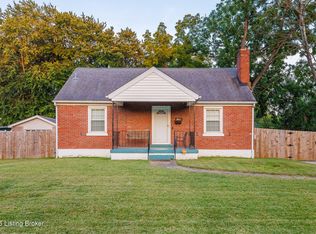 MLS ID #1728018, Chris M Spoelker, Trellis Real Estate. Metro Search Inc. LLC DBA Apex MLS
 - $239,0003 bd2 ba1.9k sqft2322 Perth Dr, Shively, KY 40216For Sale
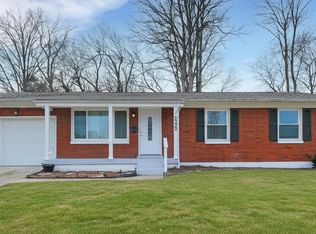 MLS ID #1710141, Rebecca Ponder, United Real Estate Louisville. Metro Search Inc. LLC DBA Apex MLS
 - $204,9983 bd1 ba1k sqft4901 Determine Ln, Louisville, KY 40216For Sale
 MLS ID #1728936, Todd A Weihe, DREAM J P Pirtle REALTORS. Metro Search Inc. LLC DBA Apex MLS
 - $210,0003 bd1 ba1.1k sqft2528 Hampstead Dr, Shively, KY 40216For SaleMLS ID #1713779, Sharon Y Gazaway-Bell, BellMan Realty LLC. Metro Search Inc. LLC DBA Apex MLS
- $224,9854 bd1 ba1.9k sqft4901 Cane Run Rd, Louisville, KY 40216For SaleMLS ID #1728418, Derrick Stewart, DREAM J P Pirtle REALTORS. Metro Search Inc. LLC DBA Apex MLS
- $224,9003 bd1 ba1.5k sqft4814 Imperial Ter, Louisville, KY 40216For SaleMLS ID #1729052, Christopher Boehnlein, Family Realty LLC. Metro Search Inc. LLC DBA Apex MLS
- $223,0003 bd1 ba1k sqft2403 Mercer Ave, Louisville, KY 40216For SaleMLS ID #1717265, Anne W Mc Afee, Housing Associates. Metro Search Inc. LLC DBA Apex MLS
- $175,0003 bd1 ba1.1k sqft2503 Granville Way, Louisville, KY 40216For SaleMLS ID #1730265, Quan Watts, Commitment Real Estate Group. Metro Search Inc. LLC DBA Apex MLS
- $209,0003 bd1 ba1k sqft5230 Mount Holyoke Dr, Louisville, KY 40216For SaleMLS ID #1729048, Karan Singh, 85W Real Estate. Metro Search Inc. LLC DBA Apex MLS
- $245,0003 bd2 ba2k sqft2616 Accasia Dr, Louisville, KY 40216For SaleMLS ID #1729175, David L Bowen, RE/MAX Real Estate Champions. Metro Search Inc. LLC DBA Apex MLS
- $190,0003 bd3 ba1.4k sqft3716 Stratton Ave, Louisville, KY 40211For SaleMLS ID #1730560, Tracey Y Washburn, South Pointe REALTORS. Metro Search Inc. LLC DBA Apex MLS
- $250,0003 bd2 ba1.7k sqft5410 Camino Way, Louisville, KY 40216For SaleMLS ID #1727928, Shannon Silver, G. Starks Realty Co.. Metro Search Inc. LLC DBA Apex MLS
- $179,9003 bd1 ba1.1k sqft4015 Valley View Dr, Shively, KY 40216For SaleMLS ID #1729526, Martin L Shuck, MLSCO Realty. Metro Search Inc. LLC DBA Apex MLS
- $229,0002 bd1 ba1.1k sqft2204 Garrs Ln, Shively, KY 40216For SaleMLS ID #1724700, Fernando Martinez Gonzalez, Encore Realty Group. Metro Search Inc. LLC DBA Apex MLS
- $175,0003 bd2 ba1.4k sqft1903 Neville Dr, Shively, KY 40216For SaleMLS ID #1724411, Jack C May, May Team REALTORS. Metro Search Inc. LLC DBA Apex MLS
- $249,9003 bd3 ba2.7k sqft2300 Quinn Dr, Shively, KY 40216For SaleMLS ID #1725808, Chadonia Smith, Ascend Real Estate Agency. Metro Search Inc. LLC DBA Apex MLS
- $199,9002 bd2 ba1k sqft1224 Bicknell Ave, Louisville, KY 40215For SaleMLS ID #1730816, Tamara A Carpanini, Kentucky Select Properties. Metro Search Inc. LLC DBA Apex MLS
- $219,9002 bd2 ba1.3k sqft6008 Gloria Ln, Louisville, KY 40213For SaleMLS ID #1730835, Sandra C Case-Rodgers, Schuler Bauer Real Estate Services ERA Powered. Metro Search Inc. LLC DBA Apex MLS
- $256,5004 bd2 ba1.8k sqft5101 Mount Marcy Rd, Louisville, KY 40216For SaleMLS ID #1726273, Rand S Mahmwd, Finish Line Realty LLC. Metro Search Inc. LLC DBA Apex MLS
