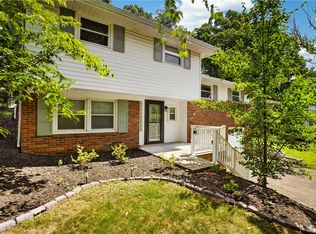
Welcome home to this beautifully updated 3-bedroom, 2-bath residence in the Montour School District. Thoughtfully designed with an open-concept layout, this home features brand-new flooring throughout, creating a fresh and modern feel from the moment you step inside. The inviting living room is centered around a charming decorative fireplace, framed by two large windows that fill the space with natural light, and flows seamlessly into the dining room—perfect for everyday living and entertaining. The bright kitchen offers soft white cabinetry, matching appliances, and convenient access to a covered side porch, one of two entrances leading to the fully fenced backyard. A versatile first-floor den provides the ideal space for a home office, playroom, or mudroom OR another Bedroom. The spacious first-floor primary suite features two closets and a newly remodeled en-suite bathroom with double vanities and a shower/tub combination.
Upstairs, you'll find two generously sized bedrooms connected by a shared walk-in closet, offering ample storage and functionality. The finished lower level expands your living space with a game room, a large, finished laundry room, and an additional storage room. The basement also provides walkout access to the backyard, where you'll enjoy a patio with a pergola—perfect for relaxing or entertaining outdoors. Additional highlights include a new electric box and furnace, a 2-car garage, a concrete driveway, and an extra parking pad for added convenience. Combining stylish updates, flexible and open living spaces, and fantastic outdoor amenities, this move-in-ready home is one you won't want to miss!
Contingent
$335,000
2324 Forest Grove Rd, Coraopolis, PA 15108
3beds
1,472sqft
Single Family Residence
Built in 1950
0.66 Acres Lot
$337,200 Zestimate®
$228/sqft
$-- HOA
What's special
Additional storage roomFantastic outdoor amenitiesExtra parking padFully fenced backyardShared walk-in closetVersatile first-floor denLarge finished laundry room
- 46 days
- 307
- 10
Likely to sell faster than
Zillow last checked:
Listing updated:
Listed by:
Judi Sahayda 412-831-3800,
KELLER WILLIAMS REALTY 412-831-3800
Source: WPMLS,MLS#: 1768028 Originating MLS: West Penn Multi-List
Originating MLS: West Penn Multi-ListFacts & features
Interior
Bedrooms & bathrooms
- Bedrooms: 3
- Bathrooms: 2
- Full bathrooms: 2
Primary bedroom
- Level: Main
- Dimensions: 15X14
Bedroom 2
- Level: Upper
- Dimensions: 16X16
Bedroom 3
- Level: Upper
- Dimensions: 16X11
Den
- Level: Main
- Dimensions: 12X12
Game room
- Level: Lower
- Dimensions: 21X15
Kitchen
- Level: Main
- Dimensions: 15X11
Laundry
- Level: Lower
- Dimensions: 16X15
Living room
- Level: Main
- Dimensions: 24X15
Heating
- Forced Air, Gas
Cooling
- Central Air
Features
- Flooring: Carpet, Ceramic Tile, Vinyl
- Basement: Full,Walk-Out Access
- Number of fireplaces: 1
- Fireplace features: Gas
Interior area
- Total structure area: 1,472
- Total interior livable area: 1,472 sqft
Property
Parking
- Total spaces: 2
- Parking features: Built In
- Has attached garage: Yes
Features
- Levels: One and One Half
- Stories: 1.5
- Pool features: None
Lot
- Size: 0.66 Acres
- Dimensions: 160 x 225 x 162 x 247
Details
- Parcel number: 0270L00061000000
Construction
Type & style
- Home type: SingleFamily
- Architectural style: Colonial
- Property subtype: Single Family Residence
Materials
- Vinyl Siding
- Roof: Asphalt
Condition
- Resale
- Year built: 1950
Utilities & green energy
- Sewer: Public Sewer
- Water: Public
Community & HOA
Location
- Region: Coraopolis
Financial & listing details
- Price per square foot: $228/sqft
- Tax assessed value: $127,400
- Annual tax amount: $3,019
- Date on market: 8/5/2026
Estimated market value
$337,200
$320,000 - $354,000
$2,196/mo
Price history
| Date | Event | Price |
|---|---|---|
| 8/8/2026 | Contingent | $335,000$228/sqft |
Source:  WPMLS #1768028 Report a problem WPMLS #1768028 Report a problem | ||
| 8/5/2026 | Listed for sale | $335,000+26.4%$228/sqft |
Source: WPMLS #1768028 Report a problem | ||
| 4/14/2023 | Sold | $265,000-1.9%$180/sqft |
Source: WPMLS #1585254 Report a problem | ||
| 2/18/2023 | Contingent | $270,000$183/sqft |
Source: WPMLS #1585254 Report a problem | ||
| 2/1/2023 | Price change | $270,000-1.8%$183/sqft |
Source: WPMLS #1585254 Report a problem | ||
| 11/29/2022 | Listed for sale | $275,000$187/sqft |
Source: WPMLS #1585254 Report a problem | ||
Public tax history
| Year | Property taxes | Tax assessment |
|---|---|---|
| 2025 | $3,005 +6.1% | $109,400 |
| 2024 | $2,833 +447.4% | $109,400 |
| 2023 | $517 | $109,400 |
| 2022 | $517 | $109,400 |
| 2021 | $517 +2% | $109,400 |
| 2020 | $507 -2% | $109,400 |
| 2019 | $517 -81.7% | $109,400 |
| 2018 | $2,832 +2.4% | $109,400 |
| 2017 | $2,767 +434.7% | $109,400 |
| 2016 | $517 -80.5% | $109,400 |
| 2015 | $2,651 +488.7% | $109,400 |
| 2014 | $450 | $109,400 -2.7% |
| 2013 | -- | $112,400 +17.1% |
| 2012 | -- | $96,000 |
| 2011 | -- | $96,000 |
| 2010 | -- | $96,000 |
| 2009 | -- | $96,000 |
| 2008 | -- | $96,000 |
| 2007 | -- | $96,000 |
| 2006 | -- | $96,000 |
| 2005 | -- | $96,000 |
| 2004 | -- | $96,000 -13.5% |
| 2003 | -- | $111,000 |
| 2002 | -- | $111,000 |
Find assessor info on the county website
Monthly payment
Est. payment
Payment breakdown
Explore the cost of this home by adjusting the details. Changes won't be saved.Climate risks
Neighborhood: 15108
Similar homes
- $340,0003 bd2 ba1.2k sqft11 Ellen Dr, Mc Kees Rocks, PA 15136For Sale
 MLS ID #1766629, James Donahoe. WPMLS
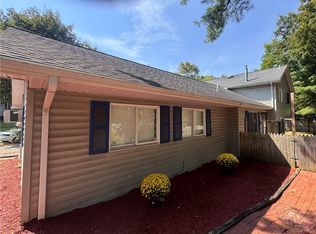
 - $325,0003 bd3 ba1.5k sqft121 S Jamestown Rd, Coraopolis, PA 15108For Sale
 MLS ID #1763296, Jennifer Solomon. WPMLS
 - $434,9004 bd3 ba1.8k sqft201 Oakhaven Dr, Coraopolis, PA 15108For Sale
 MLS ID #1773489, Lisa Aletto. WPMLS
 - $329,9003 bd3 ba1.6k sqft530 Spruce Run Rd, Pittsburgh, PA 15202For Sale
 MLS ID #1772757, Michele Ferris. WPMLS
