Skip main navigation
For sale
  • $699,000

    2324 Fortuna Ln, Tracy, CA 95377

    4beds
    2,356sqft
    : 
    Loading
    Get pre-qualified
    Residential, Single Family Residence
    Built in 2004
    5,662 Square Feet Lot
    $688,100 Zestimate®
    $297/sqft
    $-- HOA

    What's special

    Cozy fireplaceMassive pool-sized backyardOpen-concept designExceptionally large lotNewer appliancesAbundance of cabinet spaceGrand airy atmosphere
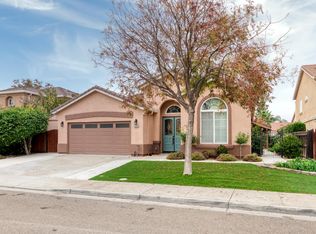
    Welcome to 2324 Fortuna Lane, Tracy, CA 95377! This stunning, turnkey, and move-in-ready home offers the perfect blend of luxury, open-concept design, and limitless potential. Situated on an exceptionally large lot, the property features a massive, pool-sized backyard with abundant room for future home expansion or the addition of a detached ADU (Accessory Dwelling Unit). Inside, you are greeted by breathtaking vaulted ceilings soaring over 20 feet in the main living space, creating a grand, airy atmosphere that flows seamlessly across multiple living spaces—perfect for entertaining or hosting extended family. The chef's kitchen is a standout, boasting a beautiful center island, newer appliances, a cozy fireplace, and an abundance of cabinet space. Upstairs, a large bonus area/loft offers great versatility and can easily be converted into a true fourth bedroom. Every detail has been considered for maximum convenience, including a full laundry room complete with built-in cabinets and a utility sink, as well as an expansive three-car garage with plenty of room to securely store your boat, classic cars, exotic vehicles, or outdoor toys. Don't miss this rare Tracy listing that combines immediate, modern comfort with incredible future equity potential—schedule your viewing today!
    16 days
    |
    1,364
    |
    76
    |

    Zillow last checked:

    Listing updated:

    Listed by:

    David Duarte DRE #02059641 925-699-7155,

    Keller Williams Tri-valley,

    Brooke Gibson DRE #02137740 925-699-2758,

    Keller Williams Tri-valley

    Source: Bay East AOR,MLS#: 41139595MLS Logo

    Loading...

      Facts & features

      Interior

      Bedrooms & bathrooms
      • Bedrooms: 4
      • Bathrooms: 3
      • Full bathrooms: 2
      • Partial bathrooms: 1
      Rooms
      • Room types: Main Entry, Family Room
      Bathroom
      • Features: Split Bath, Stall Shower, Tub, Updated Baths
      Kitchen
      • Features: Counter - Solid Surface, Dishwasher, Double Oven, Disposal, Gas Range/Cooktop, Ice Maker Hookup, Kitchen Island, Microwave, Updated Kitchen
      Heating
      • Central
      Cooling
      • Central Air
      Appliances
      • Included: Dishwasher, Double Oven, Gas Range, Plumbed For Ice Maker, Microwave, Dryer, Washer
      • Laundry: Cabinets, Inside, Sink
      Features
      • Counter - Solid Surface, Updated Kitchen
      • Flooring: Laminate, Carpet
      • Number of fireplaces: 1
      • Fireplace features: Dining Room, Wood Burning
      Interior area
      • Total structure area: 2,356
      • Total interior livable area: 2,356 sqft

      Property

      Parking
      • Total spaces: 2
      • Parking features: Attached
      • Garage spaces: 2
      Features
      • Levels: Two
      • Stories: 2
      • Pool features: None
      Lot
      • Size: 5,662 Square Feet
      • Features: Level, Back Yard, Front Yard
      Details
      • Parcel number: 240600270000
      • Special conditions: Standard

      Construction

      Type & style
      • Home type: SingleFamily
      • Architectural style: Contemporary
      • Property subtype: Residential, Single Family Residence
      Materials
      • Stucco, Frame
      • Foundation: Slab
      • Roof: Tile
      Condition
      • Existing
      • New construction: No
      • Year built: 2004

      Utilities & green energy

      • Electric: Photovoltaics Third-Party Owned
      • Sewer: Public Sewer
      • Water: Public

      Community & HOA

      Community
      • Subdivision: Central Tracy
      HOA
      • Has HOA: No
      Location
      • Region: Tracy

      Financial & listing details

      • Price per square foot: $297/sqft
      • Tax assessed value: $321,921
      • Annual tax amount: $5,086
      • Price range: $699K - $699K
      • Date on market: 6/25/2026
      • Listing agreement: Excl Right
      • Listing terms: Cash,Conventional

        Estimated market value

        $688,100

        $654,000 - $723,000

        $3,065/mo

        Price history

        DateEventPrice
        6/25/2026Listed for sale$699,000+130.8%$297/sqft
        Source: Bay East AOR #41139595 Report a problem
        2/4/2009Sold$302,879-8.2%$129/sqft
        Source: Public Record Report a problem
        9/2/2008Listing removed$329,988$140/sqft
        Source: Intero Commercial #80785090 Report a problem
        8/29/2008Price change$329,988+13.8%$140/sqft
        Source: Intero Commercial #80785090 Report a problem
        6/3/2008Price change$289,900-29.3%$123/sqft
        Source: Intero Commercial #80785090 Report a problem
        5/14/2008Price change$409,900-4.7%$174/sqft
        Source: Intero Commercial #785090 Report a problem
        3/19/2008Listed for sale$430,000-28.9%$183/sqft
        Source: Intero Commercial #785090 Report a problem
        5/25/2007Sold$605,000+51.7%$257/sqft
        Source: Public Record Report a problem
        5/25/2004Sold$398,909$169/sqft
        Source: Public Record Report a problem

        Public tax history

        YearProperty taxesTax assessment
        2025$5,086 +6.9%$321,921 +2%
        2024$4,758 +1.9%$315,610 +2%
        2023$4,672 -3.6%$309,423 +2%
        2022$4,846 +1.8%$303,357 +2%
        2021$4,761 +1.1%$297,409 +1%
        2020$4,710 +1.8%$294,360 +2%
        2019$4,627 +2.2%$288,589 +2%
        2018$4,529 +4.2%$282,931 +2%
        2017$4,345 -0.2%$277,385 +2%
        2016$4,353 +5.7%$271,948 +1.5%
        2015$4,119 $267,865 +2%
        2014$4,119 $262,620 +0.5%
        2013-- $261,435 +2%
        2012-- $256,310 +2%
        2011-- $251,285 +0.8%
        2010-- $249,407 -0.2%
        2009-- $250,000 -47%
        2008-- $471,900 +11.6%
        2007-- $422,899 +2%
        2006-- $414,610 +2%
        2005-- $406,480 +397.4%
        2004-- $81,728
        Find assessor info on the county website

        Monthly payment

        Est. payment

        Payment breakdown

        Explore the cost of this home by adjusting the details. Changes won't be saved.
        All calculations are estimates and provided by Zillow, Inc. for informational purposes only. Actual amounts may vary.
        HOA fees may include property taxes on listings classified as Co-Ops. Contact the listing agent and/or owner for fee details.
        Mortgage interest rates are dependent on a number of factors, including credit score, down payment, and repayment length. Interest rate data provided by Zillow Group Marketplace, Inc. as of 1/1/1970 from various mortgage lenders with which we have lead or other similar arrangements; the Estimated Payment is an average of those rates.
        See how much you could borrow to make a competitive offer.

        Climate risks

        Neighborhood: 95377

        Getting around

        42 / 100
        Car-Dependent
        18 / 100
        Minimal Transit
        52 / 100
        Bikeable

        Nearby schools

        GreatSchools rating

        A local agent can set up tours, give advice and negotiate with sellers.

        Browse local experts

        Similar homes

            • Local buyer's agents are ready to help