*MULTIPLE OFFERS RECEIVED* *Please send H&B by Feb 23rd 10am* Nestled on a quiet cul-de-sac within highly sought-after Flower Mound schools, this charming one-story home offers the perfect blend of comfort and functionality! Step inside to a beautifully designed open floorplan with versatile living options throughout. The pristine kitchen boasts abundant counter space, ideal for both high and low top seating or beverage and food pass-throughs surrounding an island perfect for host visibility during dinners that seamlessly flows into the expansive family room highlighted with windows for natural light or a beautiful stone fireplace at night. A versatile front room provides endless possibilities — from a 4th bedroom, office, playroom, secondary dining area, or a showy sitting room. The spacious primary suite offers a private retreat, complete with a large sitting area ideal for a home office, reading nook, workout space, or nursery. The en-suite bathroom features separate vanities, an oversized tub, walk-in shower with seamless glass doors, and an expansive walk-in closet. Thoughtfully split from the two additional bedrooms and guest bath, the layout provides both privacy and flexibility! Enjoy beautiful Texas weather from the backyard patio or the generous grassy area perfect for play. The large shed provides storage for large items so that the 2car garage can be 2 cars or a home gym. Entire HVAC system replaced a couple years ago and new roof was installed in 2021.
Sold
Price Unknown
2324 Gatwick Ct, Flower Mound, TX 75028
3beds
1,861sqft
Single Family Residence
Built in 1994
6,621 Square Feet Lot
$446,700 Zestimate®
$--/sqft
$2,529 Estimated rent
Home value
$446,700
$420,000 - $474,000
$2,529/mo
Zestimate® history
Owner options
List your home for rent
$2,529/mo
Rent Zestimate®
Find your next renter with Zillow Rental Manager. Plus, with online applications, you can quickly screen prospective tenants – for free.
$2,529/mo
Rent Zestimate®
Refinance and save
$315/mo
Est. payment
Refinancing to a lower rate could help reduce your monthly payments and save thousands over the life of the loan.
$315/mo
Est. payment
Explore your selling options
Work with a Zillow partner agent
Leverage their expertise and Zillow's premium Showcase listings to get your home seen by more buyers.
Get startedList with your own agent
Get your home in front of millions of buyers by listing it on Zillow.
Learn how to do itSell it yourself
Take full control of how buyers see your home on Zillow by listing For Sale by Owner (FSBO).
List your homeWhat's special
Beautiful stone fireplaceBackyard patioExpansive walk-in closetBeautifully designed open floorplanQuiet cul-de-sacOversized tubAbundant counter space
Zillow last checked:
Listing updated:
Listed by:
Tess Turner 0539290 214-738-5633,
Monument Realty 214-705-7827
Bought with:
Shelby Buehler
Keller Williams Realty-FM
Source: NTREIS,MLS#: 21184016
Facts & features
Interior
Bedrooms & bathrooms
- Bedrooms: 3
- Bathrooms: 2
- Full bathrooms: 2
Primary bedroom
- Features: Ceiling Fan(s), Dual Sinks, Double Vanity, En Suite Bathroom, Garden Tub/Roman Tub, Sitting Area in Primary, Walk-In Closet(s)
- Level: First
- Dimensions: 16 x 15
Bedroom
- Level: First
- Dimensions: 12 x 11
Bedroom
- Level: First
- Dimensions: 11 x 11
Primary bathroom
- Features: Built-in Features, Double Vanity, Granite Counters, Garden Tub/Roman Tub, Separate Shower
- Level: First
- Dimensions: 14 x 11
Breakfast room nook
- Features: Breakfast Bar, Granite Counters
- Level: First
- Dimensions: 11 x 6
Other
- Features: Built-in Features, Granite Counters
- Level: First
- Dimensions: 8 x 5
Kitchen
- Features: Breakfast Bar, Built-in Features, Eat-in Kitchen, Granite Counters, Kitchen Island, Pantry
- Level: First
- Dimensions: 15 x 13
Living room
- Features: Ceiling Fan(s), Fireplace
- Level: First
- Dimensions: 19 x 15
Office
- Level: First
- Dimensions: 11 x 10
Utility room
- Features: Utility Room
- Level: First
- Dimensions: 6 x 5
Heating
- Central, ENERGY STAR Qualified Equipment, Fireplace(s)
Cooling
- Central Air, Ceiling Fan(s), Electric, ENERGY STAR Qualified Equipment
Appliances
- Included: Some Gas Appliances, Dishwasher, Gas Cooktop, Disposal, Gas Range, Gas Water Heater, Microwave, Plumbed For Gas, Refrigerator
- Laundry: Washer Hookup, Dryer Hookup, ElectricDryer Hookup, GasDryer Hookup, Laundry in Utility Room
Features
- Decorative/Designer Lighting Fixtures, Eat-in Kitchen, Granite Counters, High Speed Internet, Kitchen Island, Open Floorplan, Pantry, Vaulted Ceiling(s), Walk-In Closet(s), Wired for Sound
- Flooring: Carpet, Laminate
- Windows: Window Coverings
- Has basement: No
- Number of fireplaces: 1
- Fireplace features: Decorative, Gas, Gas Log, Living Room
Interior area
- Total interior livable area: 1,861 sqft
Property
Parking
- Total spaces: 2
- Parking features: Garage Faces Front, Garage, Garage Door Opener
- Attached garage spaces: 2
Features
- Levels: One
- Stories: 1
- Patio & porch: Covered
- Exterior features: Lighting, Storage
- Pool features: None
- Fencing: Wood
Lot
- Size: 6,621 Square Feet
- Features: Cul-De-Sac, Interior Lot, Landscaped, Subdivision, Sprinkler System, Few Trees
Details
- Additional structures: Shed(s), Storage
- Parcel number: R171112
Construction
Type & style
- Home type: SingleFamily
- Architectural style: Detached
- Property subtype: Single Family Residence
Materials
- Brick
Condition
- Year built: 1994
Utilities & green energy
- Sewer: Public Sewer
- Water: Public
- Utilities for property: Electricity Available, Natural Gas Available, Sewer Available, Separate Meters, Water Available
Community & HOA
Community
- Features: Curbs, Sidewalks
- Subdivision: Windsor Park Flower Mound
HOA
- Has HOA: Yes
- Services included: Association Management
- HOA fee: $315 annually
- HOA name: Accelerated Management
- HOA phone: 972-372-0752
Location
- Region: Flower Mound
Financial & listing details
- Tax assessed value: $455,672
- Annual tax amount: $7,417
- Date on market: 2/19/2026
- Cumulative days on market: 4 days
- Exclusions: all yard art, planter pots, lily plants curtains in master bedroom, fast track accessories (track rails can stay), and shelfs in dining room
- Electric utility on property: Yes
Price history
| Date | Event | Price |
|---|---|---|
| 3/5/2026 | Sold | -- |
Source: NTREIS #21184016 Report a problem | ||
| 3/2/2026 | Pending sale | $449,900$242/sqft |
Source: NTREIS #21184016 Report a problem | ||
| 2/23/2026 | Contingent | $449,900$242/sqft |
Source: NTREIS #21184016 Report a problem | ||
| 2/19/2026 | Listed for sale | $449,900+166.3%$242/sqft |
Source: NTREIS #21184016 Report a problem | ||
| 4/16/2013 | Sold | -- |
Source: Agent Provided Report a problem | ||
| 2/24/2013 | Listed for sale | $168,929$91/sqft |
Source: Sackborn Corp, LLC #11906632 Report a problem | ||
Public tax history
| Year | Property taxes | Tax assessment |
|---|---|---|
| 2025 | $5,490 +1.4% | $438,625 +10% |
| 2024 | $5,416 +12.1% | $398,750 +10% |
| 2023 | $4,831 -11.7% | $362,500 +10% |
| 2022 | $5,473 +0.8% | $329,545 +10% |
| 2021 | $5,431 +6.6% | $299,586 +10% |
| 2020 | $5,093 +1.8% | $272,351 +1.4% |
| 2019 | $5,004 +2.2% | $268,497 +6% |
| 2018 | $4,895 +17.4% | $253,234 +7.3% |
| 2017 | $4,169 | $236,114 +10% |
| 2016 | $4,169 +13.9% | $214,649 +0.7% |
| 2015 | $3,660 | $213,089 +20.1% |
| 2014 | $3,660 | $177,395 -3.2% |
| 2013 | $3,660 | $183,292 -0.9% |
| 2012 | -- | $184,869 +2.8% |
| 2011 | -- | $179,899 -2.1% |
| 2010 | -- | $183,836 -0.2% |
| 2009 | -- | $184,230 +8.1% |
| 2007 | $3,711 -0.9% | $170,421 +4.8% |
| 2006 | $3,745 +0.2% | $162,624 +0.6% |
| 2005 | $3,736 | $161,724 +4% |
| 2004 | -- | $155,560 -3.4% |
| 2003 | -- | $161,010 +0.6% |
| 2002 | -- | $160,044 +2.8% |
| 2001 | -- | $155,754 |
Find assessor info on the county website
Neighborhood: 75028
Nearby homes
- $474,900-- bd2 ba2.3k sqft2320 Gatwick Ct, Flower Mound, TX 75028Off Market
- $406,9003 bd2 ba1.6k sqft2328 Gatwick Ct, Flower Mound, TX 75028Off Market
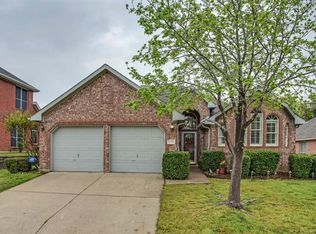
- $469,3004 bd3 ba1.7k sqft2316 Gatwick Ct, Flower Mound, TX 75028Off Market

- $465,4004 bd2 ba2.3k sqft2332 Gatwick Ct, Flower Mound, TX 75028Off Market
- $450,2003 bd2 ba1.8k sqft2309 Norwich St, Flower Mound, TX 75028Off Market
- $514,300-- bd2 ba2.3k sqft2313 Norwich St, Flower Mound, TX 75028Off Market
- $435,500-- bd2 ba1.9k sqft2305 Norwich St, Flower Mound, TX 75028Off Market
- $474,4004 bd3 ba2.3k sqft2317 Norwich St, Flower Mound, TX 75028Off Market
Nearby schools
GreatSchools rating
- 10/10Forest Vista Elementary SchoolGrades: PK-5Distance: 1.4 mi
- 9/10Forestwood Middle SchoolGrades: 6-8Distance: 0.7 mi
- 9/10Flower Mound High SchoolGrades: 9-12Distance: 1.2 mi
Schools provided by the listing agent
- Elementary: Forest Vista
- Middle: Forestwood
- High: Flower Mound
- District: Lewisville ISD
Source: NTREIS. This data may not be complete. We recommend contacting the local school district to confirm school assignments for this home.
Get a cash offer in 3 minutes
Find out how much your home could sell for in as little as 3 minutes with a no-obligation cash offer.
Estimated market value
$446,700
Get a cash offer in 3 minutes
Find out how much your home could sell for in as little as 3 minutes with a no-obligation cash offer.
Estimated market value
$446,700
- Texas
- Denton County
- Flower Mound
- 75028
- 2324 Gatwick Ct
