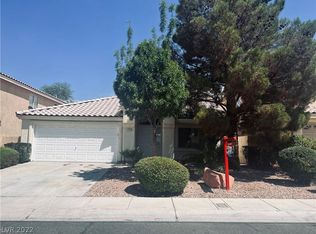
Location, Lοсаtion, Lοcаtion! Highly sought аfter Ѕummerlin prime location. Spacious 3 bedroom 1838 sqft single story with well designed floor layout. Vaulted high ceiling home is featured with luxury plank flooring, quality shutter windows throughout, ceiling fans in all bedrooms. All appliances included. Covered patio backyard with mature easy-maintenance desert landscaping. Private Backyard against greenbelt without neighbors. Short walking distance to Lummis Elementary, Becker Middle school and beautiful Hills park. Grocery shopping, Costco, Downtown Summerlin, Red Rock National Park and Summerlin PKWY are all in the vicinity. Schedule viewing before it’s gone.
Active
Price cut: $12K (8/7)
$525,000
2324 Heather Valley Dr, Las Vegas, NV 89134
3beds
1,838sqft
Single Family Residence
Built in 1995
5,662 Square Feet Lot
$517,000 Zestimate®
$286/sqft
$74/mo HOA
What's special
Well designed floor layoutCovered patio backyardMature easy-maintenance desert landscapingVaulted high ceilingQuality shutter windows throughoutAll appliances includedLuxury plank flooring
- 106 days
- 546
- 20
Zillow last checked:
Listing updated:
Listed by:
Minhe Zhu S.0193048 702-222-0576,
City Villa Realty & Management
Source: LVR,MLS#: 2784461 Originating MLS: Greater Las Vegas Association of Realtors Inc
Originating MLS: Greater Las Vegas Association of Realtors IncFacts & features
Interior
Bedrooms & bathrooms
- Bedrooms: 3
- Bathrooms: 2
- Full bathrooms: 1
- 3/4 bathrooms: 1
Primary bedroom
- Description: Ceiling Fan,Walk-In Closet(s)
- Dimensions: 17x11
Bedroom 2
- Description: Closet
- Dimensions: 12x10
Bedroom 3
- Description: Closet
- Dimensions: 12x10
Primary bathroom
- Description: Double Sink,Separate Shower,Separate Tub
Dining room
- Description: Dining Area
- Dimensions: 11x10
Family room
- Description: Separate Family Room
- Dimensions: 18x14
Kitchen
- Description: Breakfast Bar/Counter,Luxury Vinyl Plank,Walk-in Pantry
Living room
- Description: Entry Foyer,Formal,Front,Vaulted Ceiling
- Dimensions: 14x10
Heating
- Central, Gas
Cooling
- Central Air, Electric
Appliances
- Included: Built-In Gas Oven, Dryer, Disposal, Refrigerator, Washer
- Laundry: Gas Dryer Hookup, Main Level
Features
- Bedroom on Main Level, Primary Downstairs, None
- Flooring: Luxury Vinyl Plank
- Number of fireplaces: 1
- Fireplace features: Family Room, Gas
Interior area
- Total structure area: 1,838
- Total interior livable area: 1,838 sqft
Video & virtual tour
Property
Parking
- Total spaces: 2
- Parking features: Attached, Garage, Private
- Attached garage spaces: 2
Features
- Stories: 1
- Exterior features: None, Private Yard
- Fencing: Block,Back Yard
Lot
- Size: 5,662 Square Feet
- Features: Desert Landscaping, Landscaped, < 1/4 Acre
Details
- Parcel number: 13820118001
- Zoning description: Single Family
- Horse amenities: None
Construction
Type & style
- Home type: SingleFamily
- Architectural style: One Story
- Property subtype: Single Family Residence
Materials
- Roof: Tile
Condition
- Resale
- Year built: 1995
Utilities & green energy
- Electric: Photovoltaics None
- Sewer: Public Sewer
- Water: Public
- Utilities for property: Underground Utilities
Community & HOA
Community
- Subdivision: Willow Tree #2 By Lewis Homes
HOA
- Has HOA: Yes
- Services included: Association Management
- HOA fee: $74 monthly
- HOA name: Summerlin North
- HOA phone: 702-838-5500
Location
- Region: Las Vegas
Financial & listing details
- Price per square foot: $286/sqft
- Tax assessed value: $330,243
- Annual tax amount: $2,714
- Date on market: 5/22/2026
- Listing agreement: Exclusive Right To Sell
- Listing terms: Cash,Conventional
Estimated market value
$517,000
$491,000 - $543,000
$2,330/mo
Price history
| Date | Event | Price |
|---|---|---|
| 8/7/2026 | Price change | $525,000-2.2%$286/sqft |
Source:  LVR #2784461 Report a problem LVR #2784461 Report a problem | ||
| 6/12/2026 | Price change | $537,000-2.1%$292/sqft |
Source: LVR #2784461 Report a problem | ||
| 5/22/2026 | Listed for sale | $548,700+63.8%$299/sqft |
Source: LVR #2784461 Report a problem | ||
| 6/24/2019 | Sold | $335,000+1.5%$182/sqft |
Source: LVR #2100208 Report a problem | ||
| 6/10/2019 | Pending sale | $330,000$180/sqft |
Source: Dg Realty #2100208 Report a problem | ||
| 5/25/2019 | Listed for sale | $330,000+131.6%$180/sqft |
Source: Dg Realty #2100208 Report a problem | ||
| 11/10/1994 | Sold | $142,500$78/sqft |
Source: Public Record Report a problem | ||
Public tax history
| Year | Property taxes | Tax assessment |
|---|---|---|
| 2026 | $2,717 +3% | $115,585 -7.1% |
| 2025 | $2,638 +3% | $124,459 +14.7% |
| 2024 | $2,561 +3% | $108,547 +12.9% |
| 2023 | $2,487 +3% | $96,153 -0.4% |
| 2022 | $2,414 +3% | $96,549 +6.3% |
| 2021 | $2,343 +3% | $90,841 +10.1% |
| 2020 | $2,274 +5.1% | $82,514 +4.2% |
| 2019 | $2,164 +5.7% | $79,219 -1.7% |
| 2018 | $2,047 | $80,569 +2.6% |
| 2017 | $2,047 | $78,555 +6.2% |
| 2016 | $2,047 +0.2% | $73,935 +1.9% |
| 2015 | $2,043 +3% | $72,577 +17.2% |
| 2014 | $1,983 | $61,933 |
| 2013 | -- | $61,933 +6.9% |
| 2012 | -- | $57,958 -11.1% |
| 2011 | -- | $65,189 -6.4% |
| 2010 | -- | $69,630 -12.6% |
| 2009 | -- | $79,660 |
| 2008 | -- | $79,660 -37.7% |
| 2007 | -- | $127,925 +4% |
| 2006 | -- | $122,974 +23.7% |
| 2005 | -- | $99,383 +43.5% |
| 2004 | -- | $69,276 +12.5% |
| 2003 | -- | $61,586 +5.9% |
| 2002 | -- | $58,150 +7.1% |
| 2001 | -- | $54,310 |
Find assessor info on the county website
Monthly payment
Est. payment
Payment breakdown
Explore the cost of this home by adjusting the details. Changes won't be saved.Climate risks
Neighborhood: Summerlin North
Nearby schools
Schools provided by the listing agent
- Elementary: Lummis, William,Lummis, William
- Middle: Becker
- High: Palo Verde
Source: LVR. This data may not be complete. We recommend contacting the local school district to confirm school assignments for this home.
- $688,9004 bd4 ba3k sqft2320 Heather Valley Dr, Las Vegas, NV 89134Off Market

- $705,1004 bd3 ba3k sqft2328 Heather Valley Dr, Las Vegas, NV 89134Off Market
- $617,3003 bd3 ba2.7k sqft2316 Heather Valley Dr, Las Vegas, NV 89134Off Market

- $549,6003 bd2 ba1.8k sqft2332 Heather Valley Dr, Las Vegas, NV 89134Off Market
Similar homes
- $499,0003 bd2 ba1.5k sqft1809 Lyell Canyon Ln, Las Vegas, NV 89134For Sale
 MLS ID #2810792, Susan A. Boettcher-Kay, Real Broker LLC. LVR
 - $639,9003 bd2 ba1.8k sqft8500 Linderwood Dr, Las Vegas, NV 89134For Sale
 MLS ID #2800662, Larry A. Jones, Keller Williams MarketPlace. LVR
 - $535,0004 bd3 ba2.6k sqft3512 Lockport St, Las Vegas, NV 89129For Sale
 MLS ID #2812203, Anush Sargsyan, Love Las Vegas Realty. LVR
 - $489,9994 bd3 ba2.1k sqft8901 Kingswood Dr, Las Vegas, NV 89147For Sale
 MLS ID #2814326, Qingrong Fu, Gao Realty LLC. LVR
