CHARMING HOME WITH MATURE TREES & HUGE BACKYARD! Highlights include fresh paint, soaring ceilings, updated bathrooms, a cozy fireplace, tons of windows for natural light & a recently replaced roof. Host in the gourmet kitchen featuring granite counters, an island with storage & an eat-in breakfast area, or end your day in the secluded primary suite showcasing a dual sink extended vanity, soaking tub, separate shower & walk-in closet. Make great use of the secondary bedroom & full bathroom downstairs. The massive backyard with a re-stained fence & deck, fresh sod & ample space for outdoor activities is the ideal setting for creating lasting memories with friends & family. Located in the heart of Flower Mound, this desirable residence offers convenience at your doorstep, with a plethora of shopping & dining options just minutes away. Seller is offering up to a $13K concession towards a 2-1 buydown or closing costs with acceptable offer. Contact agent for loan buydown details.
Sold
Price Unknown
2324 Henley Ct, Flower Mound, TX 75028
4beds
2,217sqft
Single Family Residence
Built in 1995
8,668 Square Feet Lot
$495,400 Zestimate®
$--/sqft
$2,973 Estimated rent
Home value
$495,400
$471,000 - $520,000
$2,973/mo
Zestimate® history
Owner options
List your home for rent
$2,973/mo
Rent Zestimate®
Find your next renter with Zillow Rental Manager. Plus, with online applications, you can quickly screen prospective tenants – for free.
$2,973/mo
Rent Zestimate®
Refinance and save
$315/mo
Est. payment
Refinancing to a lower rate could help reduce your monthly payments and save thousands over the life of the loan.
$315/mo
Est. payment
Explore your selling options
Work with a Zillow partner agent
Leverage their expertise and Zillow's premium Showcase listings to get your home seen by more buyers.
Get startedList with your own agent
Get your home in front of millions of buyers by listing it on Zillow.
Learn how to do itSell it yourself
Take full control of how buyers see your home on Zillow by listing For Sale by Owner (FSBO).
List your homeWhat's special
Cozy fireplaceMature treesMassive backyardSoaring ceilingsHuge backyardAmple spaceUpdated bathrooms
Zillow last checked:
Listing updated:
Listed by:
Russell Rhodes 0484034 972-899-5600,
Berkshire HathawayHS PenFed TX 972-899-5600
Bought with:
Kathy Beck
Keller Williams Realty DPR
Source: NTREIS,MLS#: 20444864
Facts & features
Interior
Bedrooms & bathrooms
- Bedrooms: 4
- Bathrooms: 3
- Full bathrooms: 3
Primary bedroom
- Features: Dual Sinks, En Suite Bathroom, Garden Tub/Roman Tub, Separate Shower, Walk-In Closet(s)
- Level: First
- Dimensions: 15 x 14
Bedroom
- Features: Split Bedrooms, Walk-In Closet(s)
- Level: First
- Dimensions: 12 x 10
Bedroom
- Features: Walk-In Closet(s)
- Level: Second
- Dimensions: 16 x 10
Bedroom
- Level: Second
- Dimensions: 15 x 14
Dining room
- Level: First
- Dimensions: 13 x 11
Kitchen
- Features: Breakfast Bar, Built-in Features, Eat-in Kitchen, Granite Counters, Kitchen Island, Pantry
- Level: First
- Dimensions: 16 x 15
Living room
- Features: Fireplace
- Level: First
- Dimensions: 21 x 15
Utility room
- Features: Utility Room
- Level: First
- Dimensions: 8 x 3
Heating
- Central, Natural Gas
Cooling
- Central Air, Ceiling Fan(s), Electric
Appliances
- Included: Dishwasher, Electric Cooktop, Electric Oven, Disposal, Gas Water Heater, Microwave
- Laundry: Washer Hookup, Laundry in Utility Room
Features
- Double Vanity, Eat-in Kitchen, Granite Counters, High Speed Internet, Kitchen Island, Open Floorplan, Pantry, Cable TV, Vaulted Ceiling(s), Walk-In Closet(s)
- Flooring: Carpet, Ceramic Tile
- Windows: Bay Window(s), Window Coverings
- Has basement: No
- Number of fireplaces: 1
- Fireplace features: Family Room, Gas Log, Gas Starter, Masonry
Interior area
- Total interior livable area: 2,217 sqft
Property
Parking
- Total spaces: 2
- Parking features: Driveway, Garage Faces Front, Garage, Garage Door Opener
- Attached garage spaces: 2
- Has uncovered spaces: Yes
Features
- Levels: Two
- Stories: 2
- Patio & porch: Deck, Front Porch, Covered
- Exterior features: Private Yard
- Pool features: None
- Fencing: Wood
Lot
- Size: 8,668 Square Feet
- Features: Back Yard, Lawn, Landscaped, Subdivision, Sprinkler System
Details
- Parcel number: R171159
Construction
Type & style
- Home type: SingleFamily
- Architectural style: Traditional,Detached
- Property subtype: Single Family Residence
Materials
- Brick
- Foundation: Slab
- Roof: Composition
Condition
- Year built: 1995
Utilities & green energy
- Sewer: Public Sewer
- Water: Public
- Utilities for property: Sewer Available, Water Available, Cable Available
Green energy
- Energy efficient items: Thermostat
Community & HOA
Community
- Subdivision: Windsor Park Flower Mound
HOA
- Has HOA: Yes
- Services included: Association Management
- HOA fee: $315 annually
- HOA name: Windsor Park HOA
- HOA phone: 214-445-2749
Location
- Region: Flower Mound
Financial & listing details
- Tax assessed value: $504,000
- Annual tax amount: $6,488
- Date on market: 10/5/2023
- Cumulative days on market: 19 days
- Exclusions: **
Price history
| Date | Event | Price |
|---|---|---|
| 12/14/2023 | Sold | -- |
Source: NTREIS #20444864 Report a problem | ||
| 11/2/2023 | Pending sale | $525,000$237/sqft |
Source: NTREIS #20444864 Report a problem | ||
| 10/25/2023 | Contingent | $525,000$237/sqft |
Source: NTREIS #20444864 Report a problem | ||
| 10/5/2023 | Listed for sale | $525,000+148.8%$237/sqft |
Source: NTREIS #20444864 Report a problem | ||
| 8/31/2009 | Listing removed | $210,990$95/sqft |
Source: American Realtors #11105546 Report a problem | ||
| 8/7/2009 | Price change | $210,990-1.4%$95/sqft |
Source: American Realtors #11105546 Report a problem | ||
| 7/18/2009 | Listed for sale | $213,990$97/sqft |
Source: American Realtors #11105546 Report a problem | ||
Public tax history
| Year | Property taxes | Tax assessment |
|---|---|---|
| 2025 | $6,558 -7.5% | $504,000 +0.8% |
| 2024 | $7,092 +36.8% | $499,759 +30.2% |
| 2023 | $5,185 -11% | $383,845 +10% |
| 2022 | $5,824 +0.9% | $348,950 +10% |
| 2021 | $5,771 +6.6% | $317,227 +10% |
| 2020 | $5,414 +2.2% | $288,388 +1.8% |
| 2019 | $5,299 +2.1% | $283,329 +6% |
| 2018 | $5,188 +16% | $267,319 +6.1% |
| 2017 | $4,473 | $251,989 +10% |
| 2016 | $4,473 +14.1% | $229,081 +10% |
| 2015 | $3,921 | $208,255 +10% |
| 2014 | $3,921 | $189,323 -2.9% |
| 2013 | $3,921 | $195,000 -0.8% |
| 2012 | -- | $196,648 -0.6% |
| 2011 | -- | $197,896 +1.2% |
| 2010 | -- | $195,559 -0.2% |
| 2009 | -- | $195,970 +7% |
| 2007 | $4,004 -1% | $183,065 +4.8% |
| 2006 | $4,044 +1.6% | $174,760 +1.9% |
| 2005 | $3,979 | $171,521 +4% |
| 2004 | -- | $164,972 -3.3% |
| 2003 | -- | $170,684 +0.6% |
| 2002 | -- | $169,622 +2.7% |
| 2001 | -- | $165,084 |
Find assessor info on the county website
Neighborhood: 75028
Nearby homes
- $398,800-- bd2 ba1.6k sqft2320 Henley Ct, Flower Mound, TX 75028Off Market
- $538,3004 bd2 ba1.7k sqft2328 Henley Ct, Flower Mound, TX 75028Off Market
- $453,000-- bd2 ba2.3k sqft2316 Henley Ct, Flower Mound, TX 75028Off Market
- $--4 bd3 ba2.2k sqft3421 Bradford Dr, Flower Mound, TX 75028Sold
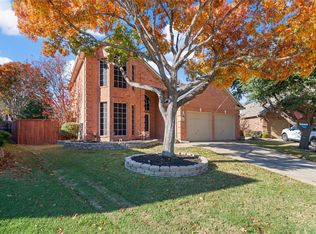
- $430,3003 bd2 ba1.8k sqft2312 Henley Ct, Flower Mound, TX 75028Off Market
- $440,3003 bd2 ba1.9k sqft2321 Henley Ct, Flower Mound, TX 75028Off Market
- $417,100-- bd2 ba1.7k sqft3417 Bradford Dr, Flower Mound, TX 75028Off Market
- $428,0003 bd2 ba2k sqft3348 Windchase Dr, Flower Mound, TX 75028Off Market
Nearby schools
GreatSchools rating
- 10/10Forest Vista Elementary SchoolGrades: PK-5Distance: 1.5 mi
- 9/10Forestwood Middle SchoolGrades: 6-8Distance: 0.8 mi
- 9/10Flower Mound High SchoolGrades: 9-12Distance: 1.1 mi
Schools provided by the listing agent
- Elementary: Forest Vista
- Middle: Forestwood
- High: Flower Mound
- District: Lewisville ISD
Source: NTREIS. This data may not be complete. We recommend contacting the local school district to confirm school assignments for this home.
Get a cash offer in 3 minutes
Find out how much your home could sell for in as little as 3 minutes with a no-obligation cash offer.
Estimated market value
$495,400
Get a cash offer in 3 minutes
Find out how much your home could sell for in as little as 3 minutes with a no-obligation cash offer.
Estimated market value
$495,400
- Texas
- Denton County
- Flower Mound
- 75028
- 2324 Henley Ct
