Skip main navigation
Sold for $459,000
  • $459,000

    2324 Indian Key Dr, Holiday, FL 34691

    4beds
    1,758sqft
    Single Family Residence
    Built in 2003
    5,549 Square Feet Lot
    $407,600 Zestimate®
    $261/sqft
    $2,759 Estimated rent

    Home value

    $407,600

    $387,000 - $428,000

    $2,759/mo

    Zestimate® history
    Loading
    Loading...

    Owner options

    List your home for rent

    $2,759/mo

    Rent Zestimate®

    Find your next renter with Zillow Rental Manager. Plus, with online applications, you can quickly screen prospective tenants – for free.

    Learn more

    $2,759/mo

    Rent Zestimate®

    Refinance and save

    $3,281/mo

    Est. payment

    Refinancing to a lower rate could help reduce your monthly payments and save thousands over the life of the loan.

    See today's rates

    $3,281/mo

    Est. payment

    Explore your selling options

    Work with a Zillow partner agent

    Leverage their expertise and Zillow's premium Showcase listings to get your home seen by more buyers.

    Get started

    List with your own agent

    Get your home in front of millions of buyers by listing it on Zillow.

    Learn how to do it

    Sell it yourself

    Take full control of how buyers see your home on Zillow by listing For Sale by Owner (FSBO).

    List your home

    What's special

    Water viewOversized breakfast barBrand new roofScreened in pool deckNew finishesScreened - in porchFrench doors
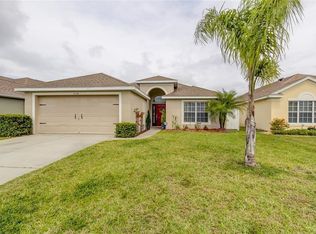
    Welcome to 2324 Indian Key Drive, a remarkably distinct home nestled in the highly sought-after Key Vista community in Holiday. This spectacular updated 4-bedroom, 2-bathroom POOL home with a BRAND NEW ROOF promises to offer you the ultimate living experience. Upon entering this tranquil space, you'll be delighted by the attention to detail evident in every aspect of this home; one can feel at ease with the oversized foyer allowing abundant natural light showcasing the remainder of the home and also highlighting the beautifully spacious formal dining room. For those who love to entertain, the exquisite kitchen awaits all of your culinary adventures. Thoughtfully crafted with a host's needs in mind, this custom kitchen features brand new appliances and new finishes, an oversized breakfast bar, adjacent breakfast nook, and conveniently opening to the family room leading to your screened-in porch and screened in pool deck. Your spacious primary suite is a private retreat, featuring a luxurious ensuite that boasts a dual sink vanity, an oversized soaking tub, and a stand alone shower. Additional features to this home includes french doors, water view, NO carpet throughout, NO CDD fees, and low HOA fees, From top to bottom, this home exudes sophistication and attention to detail, elevating its appeal and charm. Conveniently located just minutes from US 19, first-class shopping and dining experiences, promising to enrich your lifestyle and offer an unparalleled living experience. 2324 Indian Key Drive is not just a home; it's an exquisite masterpiece that is ready to welcome its new owner with open arms. Don't miss this rare opportunity to make this enchanting haven your forever home. Be prepared to fall in love with everything it has to offer!

    Zillow last checked:

    Listing updated:

    Listing Provided by:

    Monica Dudas 813-418-0207,

    URBAN CORE REALTY 813-418-0207,

    David Williams 813-495-4856,

    URBAN CORE REALTY

    Bought with:

    David Williams, 3577645

    URBAN CORE REALTY

    Source: Stellar MLS,MLS#: T3523846MLS LogoOriginating MLS: Pinellas Suncoast

    Facts & features

    Interior

    Bedrooms & bathrooms
    • Bedrooms: 4
    • Bathrooms: 2
    • Full bathrooms: 2
    Primary bedroom
    • Description: Room1
    • Features: Walk-In Closet(s)
    • Level: First
    • Dimensions: 13x13
    Bedroom 2
    • Description: Room6
    • Features: Built-in Closet
    • Level: First
    • Dimensions: 10x10
    Bedroom 3
    • Description: Room7
    • Features: Built-in Closet
    • Level: First
    • Dimensions: 10x10
    Primary bathroom
    • Description: Room2
    • Level: First
    • Dimensions: 8.5x11
    Bathroom 4
    • Features: Built-in Closet
    • Level: First
    • Dimensions: 8x10
    Dining room
    • Description: Room5
    • Level: First
    • Dimensions: 9.11x11.9
    Kitchen
    • Description: Room4
    • Level: First
    • Dimensions: 11x18.8
    Living room
    • Description: Room3
    • Level: First
    • Dimensions: 13.9x16
    Heating
    • Central
    Cooling
    • Central Air
    Appliances
    • Included: Dishwasher, Electric Water Heater, Microwave, Range, Refrigerator
    • Laundry: Electric Dryer Hookup, Laundry Room, Washer Hookup
    Features
    • Ceiling Fan(s), Eating Space In Kitchen, Kitchen/Family Room Combo, Open Floorplan, Primary Bedroom Main Floor
    • Flooring: Tile, Vinyl
    • Doors: Sliding Doors
    • Windows: Blinds, Window Treatments
    • Has fireplace: No
    Interior area
    • Total structure area: 2,307
    • Total interior livable area: 1,758 sqft

    Property

    Parking
    • Total spaces: 2
    • Parking features: Garage - Attached
    • Attached garage spaces: 2
    Features
    • Levels: One
    • Stories: 1
    • Patio & porch: Rear Porch, Screened
    • Exterior features: Other
    • Has private pool: Yes
    • Pool features: Deck, In Ground, Screen Enclosure
    • Spa features: In Ground
    Lot
    • Size: 5,549 sqft
    • Residential vegetation: Mature Landscaping
    Details
    • Parcel number: 2626150040000004760
    • Zoning: MPUD
    • Special conditions: None

    Construction

    Type & style
    • Home type: SingleFamily
    • Property subtype: Single Family Residence
    Materials
    • Block, Stucco
    • Foundation: Slab
    • Roof: Shingle
    Condition
    • Completed
    • New construction: No
    • Year built: 2003

    Utilities & green energy

    • Sewer: Public Sewer
    • Water: Public
    • Utilities for property: Cable Connected, Electricity Connected, Public, Sewer Connected, Street Lights

    Community & neighborhood

    Location
    • Region: Holiday
    • Subdivision: KEY VISTA PH 03 PARCELS 12 14 & 16

    HOA & financial

    HOA
    • Has HOA: Yes
    • HOA fee: $127 monthly
    • Amenities included: Gated
    • Services included: Manager, Other
    • Association name: Terra Management
    • Association phone: 813-374-2363
    • Second association name: Leland Management Company
    • Second association phone: 727-451-7850
    Other fees
    • Pet fee: $0 monthly
    Other financial information
    • Total actual rent: 0

    Other

    Other facts
    • Listing terms: Cash,Conventional,FHA,VA Loan
    • Ownership: Fee Simple
    • Road surface type: Asphalt

    Price history

    DateEventPrice
    6/28/2024Sold$459,000+2%$261/sqft
    Source: Stellar MLS #T3523846 Report a problem
    5/16/2024Pending sale$449,900$256/sqft
    Source: Stellar MLS #T3523846 Report a problem
    5/10/2024Listed for sale$449,900-4.3%$256/sqft
    Source: Stellar MLS #T3523846 Report a problem
    5/6/2024Listing removed--
    Source: Stellar MLS #U8231689 Report a problem
    4/5/2024Price change$469,900-2.1%$267/sqft
    Source: Stellar MLS #U8231689 Report a problem
    3/14/2024Price change$479,900-2%$273/sqft
    Source: Stellar MLS #U8231689 Report a problem
    2/21/2024Listed for sale$489,900+5.4%$279/sqft
    Source: Stellar MLS #U8231689 Report a problem
    11/6/2023Listing removed--
    Source: Stellar MLS #U8212474 Report a problem
    10/18/2023Price change$464,900-1.1%$264/sqft
    Source: Stellar MLS #U8212474 Report a problem
    9/6/2023Listed for sale$469,900+20.5%$267/sqft
    Source: Stellar MLS #U8212474 Report a problem
    6/28/2023Sold$390,000+46.6%$222/sqft
    Source: Public Record Report a problem
    7/7/2005Sold$266,100+46.5%$151/sqft
    Source: Public Record Report a problem
    7/18/2003Sold$181,600$103/sqft
    Source: Public Record Report a problem

    Public tax history

    YearProperty taxesTax assessment
    2024$5,984 +166.9%$332,973 +0.3%
    2023$2,242 +11%$332,131 +116.4%
    2022$2,019 +2.2%$153,460 +6.1%
    2021$1,975 +1.8%$144,650 +1.4%
    2020$1,940 +2%$142,660 +2.3%
    2019$1,902 $139,460 +1.9%
    2018$1,902 +2.1%$136,864
    2017$1,863 +0.6%$136,864 +4.2%
    2016$1,851 +2.2%$131,292 +0.7%
    2015$1,811 +2.8%$130,379 -13.9%
    2014$1,762 $151,457 +18.9%
    2013-- $127,433 0%
    2012-- $127,459 -5.7%
    2011-- $135,173 -2.1%
    2010-- $138,039 -8%
    2009-- $150,039 -26.6%
    2008-- $204,538 -11.6%
    2007-- $231,432 +9.8%
    2006-- $210,754 +23.6%
    2005-- $170,485 +16.8%
    2004-- $145,911 +451.6%
    2003-- $26,451 +860.1%
    2002-- $2,755

    Find assessor info on the county website

    Neighborhood: Key Vista

    Nearby schools

    GreatSchools rating
    Schools provided by the listing agent
    • Elementary: Gulf Trace Elementary
    • Middle: Paul R. Smith Middle-PO
    • High: Anclote High-PO

    Source: Stellar MLS. This data may not be complete. We recommend contacting the local school district to confirm school assignments for this home.

    Get a cash offer in 3 minutes
    Find out how much your home could sell for in as little as 3 minutes with a no-obligation cash offer.
    Estimated market value
    $407,600
    Get a cash offer in 3 minutes
    Find out how much your home could sell for in as little as 3 minutes with a no-obligation cash offer.
    Estimated market value
    $407,600